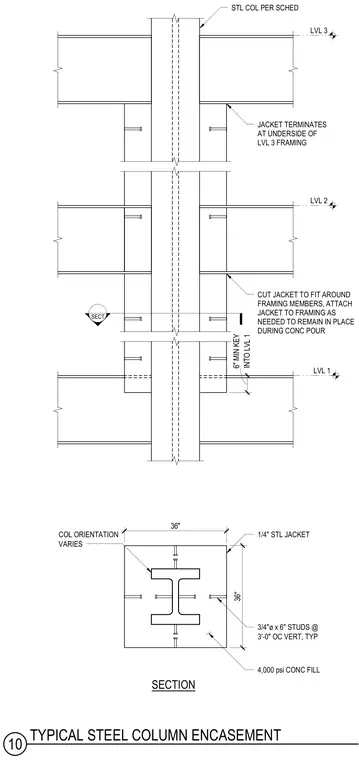
A structural steel column per schedule is surrounded by a quarter-inch steel jacket and filled with 4,000 psi concrete. Three-quarter-inch diameter by six-inch studs are spaced at three feet on center vertically and welded to the jacket. The steel jacket terminates at the underside of level three framing and features a six-inch minimum key into level one. The jacket is cut to fit around framing members and attached as needed to remain in place during the concrete pour.
SECT LVL 1 LVL 2 LVL 3 STL COL PER SCHED JACKET TERMINATES AT UNDERSIDE OF LVL 3 FRAMING CUT JACKET TO FIT AROUND FRAMING MEMBERS, ATTACH JACKET TO FRAMING AS NEEDED TO REMAIN IN PLACE DURING CONC POUR INTO LVL 1 6" MIN KEY 36" 36" COL ORIENTATION VARIES SECTION 1/4" STL JACKET 3/4"ø x 6" STUDS @ 3'-0" OC VERT, TYP 4,000 psi CONC FILL 10 TYPICAL STEEL COLUMN ENCASEMENT
Members view this detail in full resolution, download the CAD files (SVG, PDF), and can adapt it in the built-in CAD editor — export DXF, DWG, or PDF.
Start membership