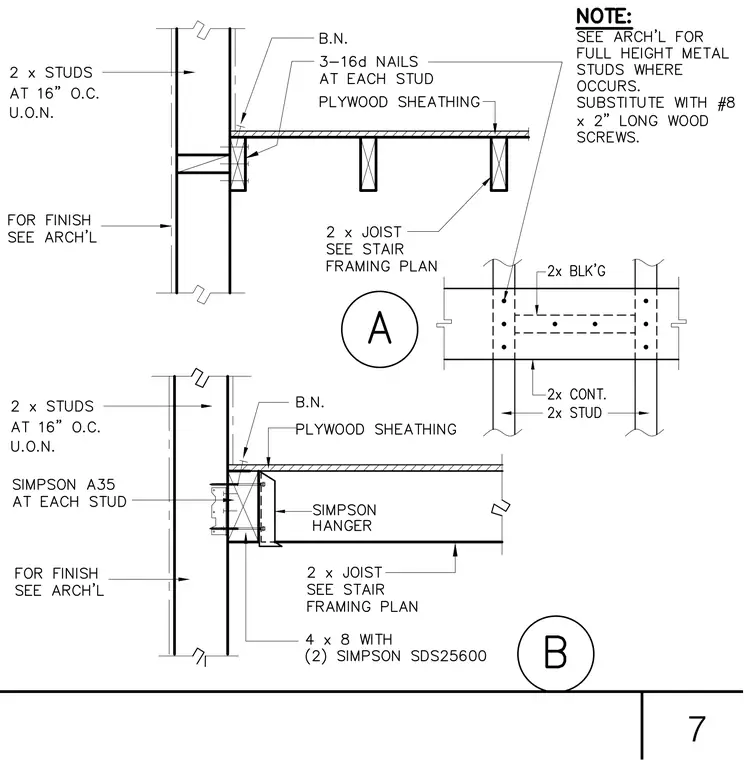
Two wood joist and stud wall framing details show connection configurations for stair framing and floor support. The top detail connects wood joists to a wall using plywood sheathing fastened with three sixteen-penny nails at each stud, backed by a ledger-like member with blocking. The bottom detail supports a wood joist using a Simpson hanger attached to a four-by-eight member with two Simpson SDS25600 screws, augmented by Simpson A35 connectors at each stud. Wall studs are spaced at sixteen inches on center unless noted otherwise, with finishes per architectural drawings. A note directs coordination with architectural plans for full-height metal studs where they occur, substituting eight-penny by two-inch long wood screws as required.
Members view this detail in full resolution, download the CAD files (SVG, PDF), and can adapt it in the built-in CAD editor — export DXF, DWG, or PDF.
Start membership