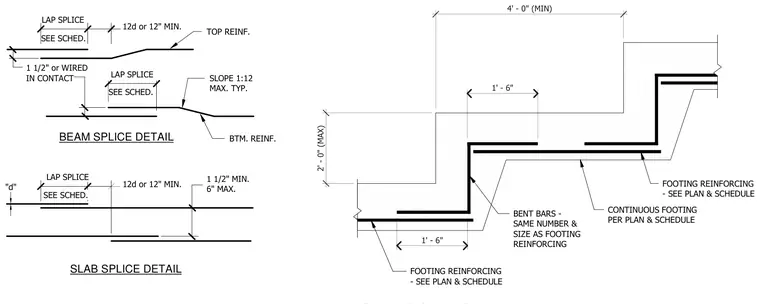
Concrete reinforcing lap splices and footing steps are detailed with specific offset and lap requirements. The beam and slab splice details specify lap lengths per schedule with a minimum of twelve bar diameters or twelve inches, maintaining a maximum one-in-twelve slope for offset bottom reinforcement. Footing reinforcing incorporates bent bars matching the size and number of main reinforcement, with a maximum vertical step of two feet and minimum horizontal spacing dimensions per plan.
SLAB SPLICE DETAIL TOP REINF. SEE SCHED. LAP SPLICE 12d or 12" MIN. SLOPE 1:12 MAX. TYP. BTM. REINF. 1 1/2" MIN. 6" MAX. 1 1/2" or WIRED IN CONTACT SEE SCHED. "d" LAP SPLICE SEE SCHED. LAP SPLICE BEAM SPLICE DETAIL 12d or 12" MIN. 1' - 6" 1' - 6" FOOTING REINFORCING - SEE PLAN & SCHEDULE BENT BARS - SAME NUMBER & SIZE AS FOOTING REINFORCING FOOTING REINFORCING - SEE PLAN & SCHEDULE CONTINUOUS FOOTING PER PLAN & SCHEDULE 2' - 0" (MAX) 4' - 0" (MIN)
Members view this detail in full resolution, download the CAD files (SVG, PDF), and can adapt it in the built-in CAD editor — export DXF, DWG, or PDF.
Start membership