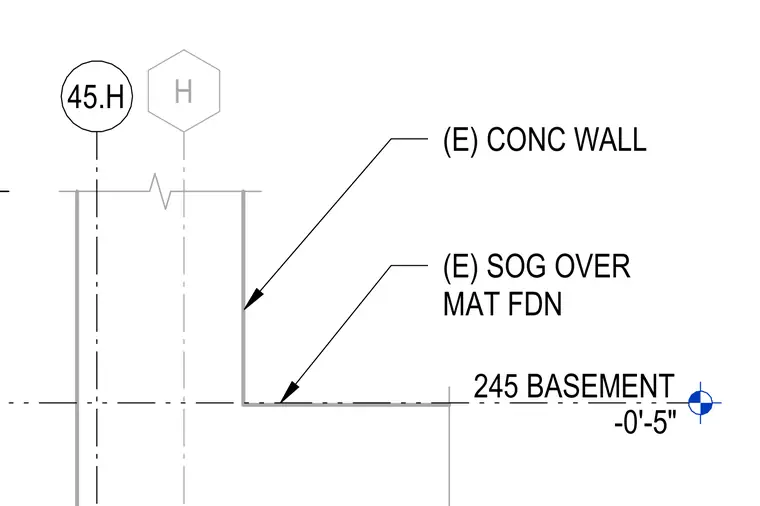
The assembly consists of an existing slab on grade poured over a mat foundation, meeting an existing vertical concrete wall. The top of the basement level is established at elevation minus zero feet five inches. Grid line forty-five H runs through the concrete wall.
Members view this detail in full resolution, download the CAD files (SVG, PDF), and can adapt it in the built-in CAD editor — export DXF, DWG, or PDF.
Start membership