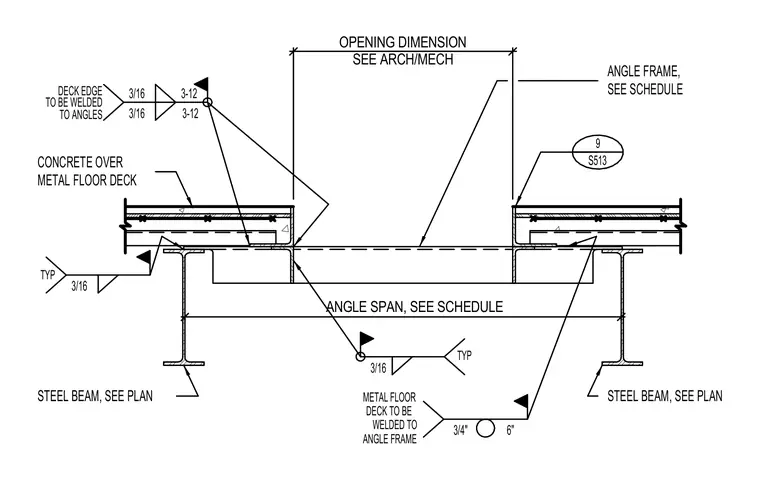
A concrete slab over metal floor deck features an opening framed by structural steel angles sized per schedule. The metal floor deck edge is welded to the supporting angle frame with three-sixteenths-inch fillet welds typically. The angle frames are supported by structural steel beams sized per plan. The metal floor deck is field-welded to the angle frame with three-quarter-inch plug welds spaced at six inches on center.
TO BE WELDED 3/16 DECK EDGE TO ANGLES 3/16 TYP SEE SCHEDULE CONCRETE OVER METAL FLOOR DECK ANGLE FRAME, TYP 3/16 STEEL BEAM, SEE PLAN STEEL BEAM, SEE PLAN 3/4" 6" 3/16 3-12 3-12 METAL FLOOR DECK TO BE WELDED TO ANGLE FRAME 9 S513 OPENING DIMENSION SEE ARCH/MECH ANGLE SPAN, SEE SCHEDULE
Members view this detail in full resolution, download the CAD files (SVG, PDF), and can adapt it in the built-in CAD editor — export DXF, DWG, or PDF.
Start membership