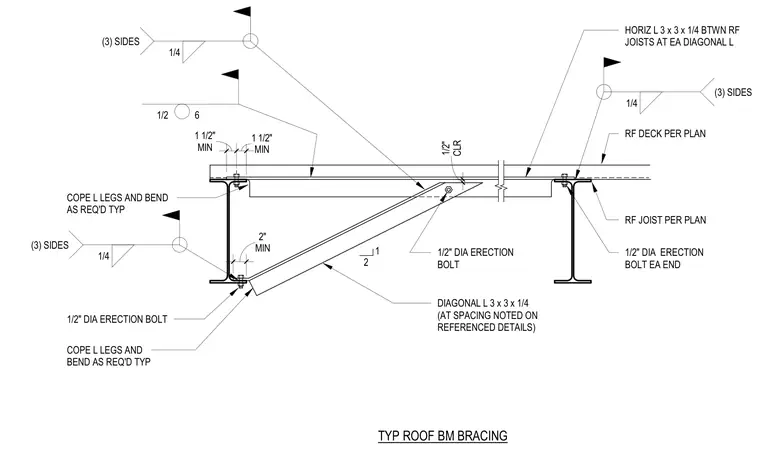
This roof beam bracing assembly consists of a diagonal angle sized 3x3x1/4 spanning between structural steel roof beams, secured with half-inch diameter erection bolts at each end with coped legs bent as required. A horizontal angle sized 3x3x1/4 runs between the roof joists at each diagonal angle location, supporting the roof deck per plan. Fillet welds of one-quarter inch size are applied to three sides at connection points as indicated by weld symbols. Clearances of one-half inch minimum and specific edge distances are maintained.
1/2" DIA ERECTION BOLT DIAGONAL L 3 x 3 x 1/4 (AT SPACING NOTED ON REFERENCED DETAILS) COPE L LEGS AND BEND AS REQ'D TYP 1/2" DIA ERECTION BOLT RF JOIST PER PLAN RF DECK PER PLAN HORIZ L 3 x 3 x 1/4 BTWN RF JOISTS AT EA DIAGONAL L 1/2" DIA ERECTION BOLT EA END COPE L LEGS AND BEND AS REQ'D TYP CLR 1/2" MIN 1 1/2" MIN 1 1/2" 1/2 6 1/4 (3) SIDES TYP ROOF BM BRACING 1/4 (3) SIDES 1/4 (3) SIDES 1 2 MIN 2"
Members view this detail in full resolution, download the CAD files (SVG, PDF), and can adapt it in the built-in CAD editor — export DXF, DWG, or PDF.
Start membership