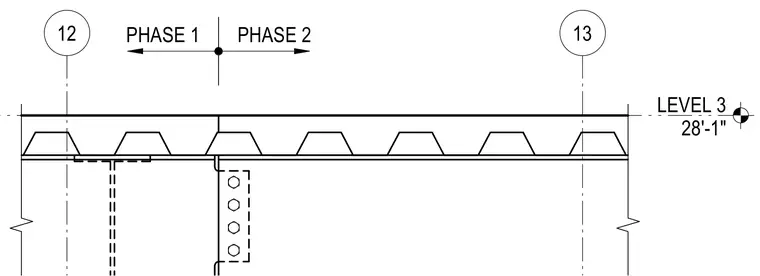
A structural framing junction at Level 3, elevation 28'-1", delineates the transition boundary between construction Phase 1 and Phase 2. The assembly is aligned between grid lines 12 and 13 with a designated dividing marker at the floor level. Steel framing supports a metal deck floor system spanning across the construction phase break.
Members view this detail in full resolution, download the CAD files (SVG, PDF), and can adapt it in the built-in CAD editor — export DXF, DWG, or PDF.
Start membership