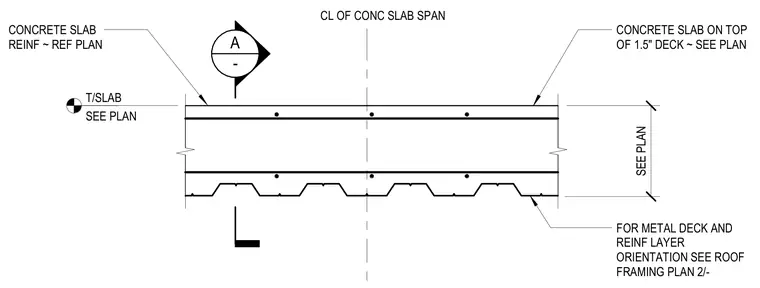
A concrete slab is cast on top of a 1.5-inch metal deck with slab reinforcement, top of slab elevation, and deck orientation referenced to the structural framing plan. The center line of the concrete slab span is established on a symmetrical section.
A - CL OF CONC SLAB SPAN CONCRETE SLAB ON TOP OF 1.5" DECK ~ SEE PLAN CONCRETE SLAB REINF ~ REF PLAN T/SLAB SEE PLAN SEE PLAN FOR METAL DECK AND REINF LAYER ORIENTATION SEE ROOF FRAMING PLAN 2/-
Members view this detail in full resolution, download the CAD files (SVG, PDF), and can adapt it in the built-in CAD editor — export DXF, DWG, or PDF.
Start membership