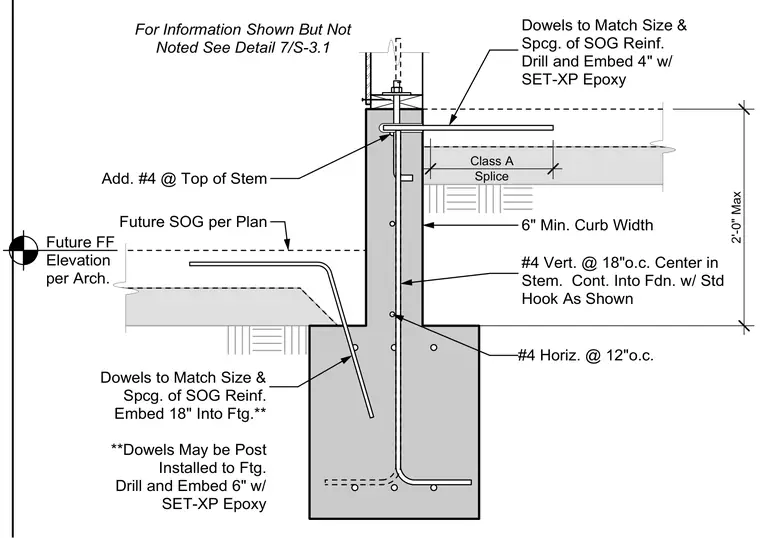
A stepped concrete stem wall is supported by a foundation footing with a minimum six-inch curb width and a maximum two-foot height. Vertical reinforcing consists of number four bars at eighteen inches on center centered in the stem wall and continuing into the foundation with a standard hook. Horizontal reinforcing utilizes number four bars at twelve inches on center. Slab-on-grade dowels match the size and spacing of the slab reinforcement, embedded eighteen inches into the footing or post-installed using SET-XP epoxy with a four-inch embedment. Additional number four bars are placed at the top of the stem wall with a class A splice.
Future SOG per Plan Future FF Elevation per Arch. Add. #4 @ Top of Stem 6" Min. Curb Width For Information Shown But Not Noted See Detail 7/S-3.1 Dowels to Match Size & Spcg. of SOG Reinf. Embed 18" Into Ftg.** **Dowels May be Post Installed to Ftg. Drill and Embed 6" w/ SET-XP Epoxy Class A Splice Dowels to Match Size & Spcg. of SOG Reinf. Drill and Embed 4" w/ SET-XP Epoxy #4 Horiz. @ 12"o.c. #4 Vert. @ 18"o.c. Center in Stem. Cont. Into Fdn. w/ Std Hook As Shown 2'-0" Max
Members view this detail in full resolution, download the CAD files (SVG, PDF), and can adapt it in the built-in CAD editor — export DXF, DWG, or PDF.
Start membership