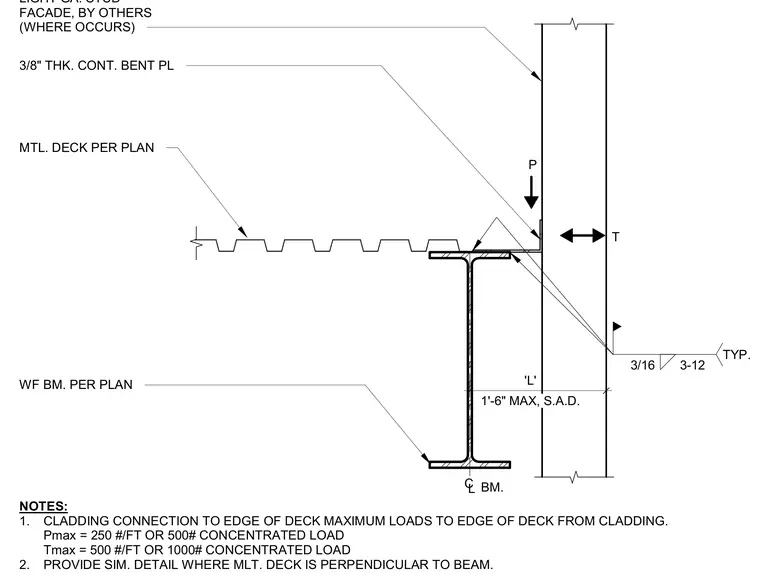
A light gauge steel stud facade bears against a continuous three-eighths-inch-thick bent plate anchored to the edge of the metal deck and wide-flange beam per plan. The connection transfers maximum vertical loads of two hundred fifty pounds per foot or five hundred pounds concentrated, and lateral loads of five hundred pounds per foot or one thousand pounds concentrated. A similar detail is required where the metal deck runs perpendicular to the beam. A three-sixteenths-inch fillet weld at twelve inches on center is provided typically.
MTL. DECK PER PLAN 3/8" THK. CONT. BENT PL WF BM. PER PLAN BM. NOTES: 1. CLADDING CONNECTION TO EDGE OF DECK MAXIMUM LOADS TO EDGE OF DECK FROM CLADDING. Pmax = 250 #/FT OR 500# CONCENTRATED LOAD Tmax = 500 #/FT OR 1000# CONCENTRATED LOAD 2. PROVIDE SIM. DETAIL WHERE MLT. DECK IS PERPENDICULAR TO BEAM. P T LIGHT GA. STUD FACADE, BY OTHERS (WHERE OCCURS) 1'-6" MAX, S.A.D. 'L' CL TYP. 3/16 3-12
Members view this detail in full resolution, download the CAD files (SVG, PDF), and can adapt it in the built-in CAD editor — export DXF, DWG, or PDF.
Start membership