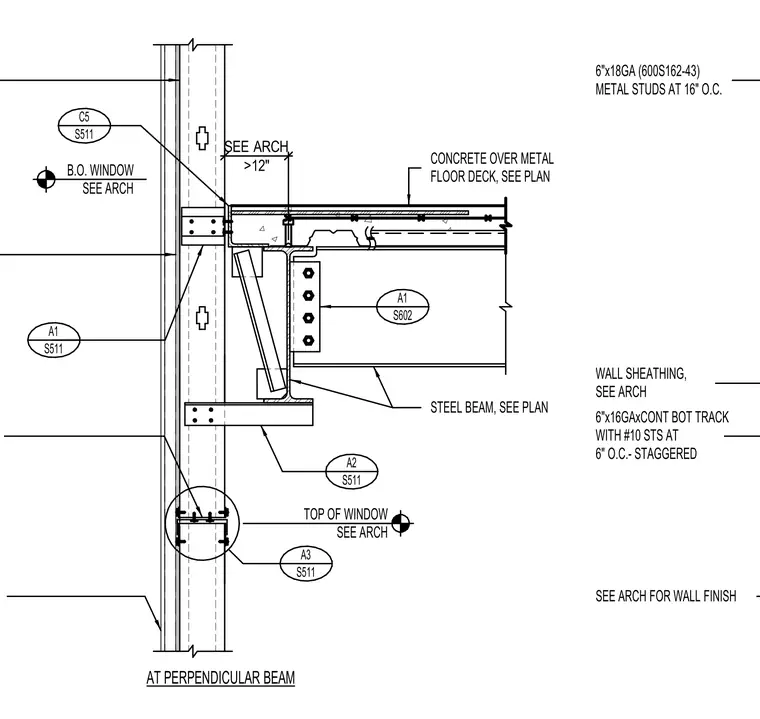
Cold-formed steel framing ties into a concrete floor over a metal deck supported by a structural steel beam. The wall assembly incorporates six-inch by eighteen-gauge (600S162-43) metal studs spaced at sixteen inches on center with continuous bottom track secured by number ten self-tapping screws at six inches on center staggered. A structural steel beam carries the concrete over metal floor deck, with framing anchored via connection clips and fasteners. Wall sheathing and exterior finishes are coordinated per architectural drawings.
AT PERPENDICULAR BEAM CONCRETE OVER METAL FLOOR DECK, SEE PLAN STEEL BEAM, SEE PLAN WALL SHEATHING, SEE ARCH 6"x16GAxCONT BOT TRACK WITH #10 STS AT 6" O.C.- STAGGERED SEE ARCH FOR WALL FINISH TOP OF WINDOW SEE ARCH B.O. WINDOW SEE ARCH 6"x18GA (600S162-43) METAL STUDS AT 16" O.C. A3 S511 C5 S511 A1 S602 A2 S511 A1 S511 SEE ARCH >12"
Members view this detail in full resolution, download the CAD files (SVG, PDF), and can adapt it in the built-in CAD editor — export DXF, DWG, or PDF.
Start membership