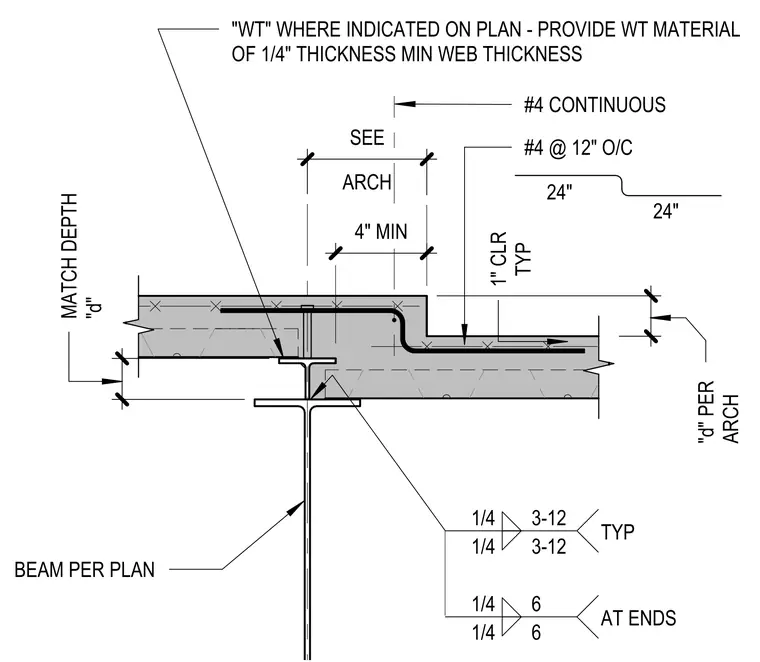
A structural tee section is embedded within a concrete slab, featuring a structural tee shape with a web thickness of one-quarter inch minimum where indicated on the plan. Reinforcing steel consists of continuous number four bars and number four bars spaced at twelve inches on center with a one-inch typical clear cover. Fillet welds of one-quarter inch size are specified with staggered spacing of three to twelve inches typically and six inches at the ends. The assembly interfaces with a steel beam positioned per plan and a step-down concrete profile matching depth d per architectural drawings.
24" 24" "d" PER ARCH 1" CLR TYP #4 CONTINUOUS #4 @ 12" O/C MATCH DEPTH "d" "WT" WHERE INDICATED ON PLAN - PROVIDE WT MATERIAL OF 1/4" THICKNESS MIN WEB THICKNESS ARCH SEE 4" MIN 1/4 3-12 1/4 3-12 TYP 1/4 6 1/4 6 AT ENDS BEAM PER PLAN
Members view this detail in full resolution, download the CAD files (SVG, PDF), and can adapt it in the built-in CAD editor — export DXF, DWG, or PDF.
Start membership