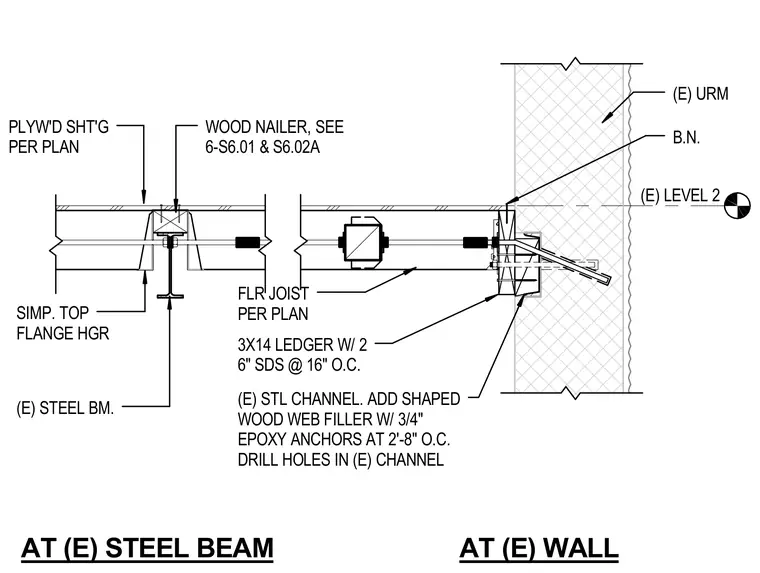
Floor joist framing bears on an existing steel beam using a simple top flange hanger, with plywood sheathing secured to a wood nailer above the beam. At the wall connection, a 3x14 wood ledger attaches to an existing steel channel using two 6-inch self-drilling screws at 16 inches on center. The steel channel receives a shaped wood web filler secured with three-quarter-inch epoxy anchors at 2 feet 8 inches on center, requiring drilled holes in the existing channel. The assembly ties into an existing unreinforced masonry wall at Level 2.
B.N. FLR JOIST PER PLAN (E) URM PLYW'D SHT'G PER PLAN (E) STEEL BM. WOOD NAILER, SEE 6-S6.01 & S6.02A SIMP. TOP FLANGE HGR (E) STL CHANNEL. ADD SHAPED WOOD WEB FILLER W/ 3/4" EPOXY ANCHORS AT 2'-8" O.C. DRILL HOLES IN (E) CHANNEL (E) LEVEL 2 AT (E) STEEL BEAM AT (E) WALL 3X14 LEDGER W/ 2 6" SDS @ 16" O.C.
Members view this detail in full resolution, download the CAD files (SVG, PDF), and can adapt it in the built-in CAD editor — export DXF, DWG, or PDF.
Start membership