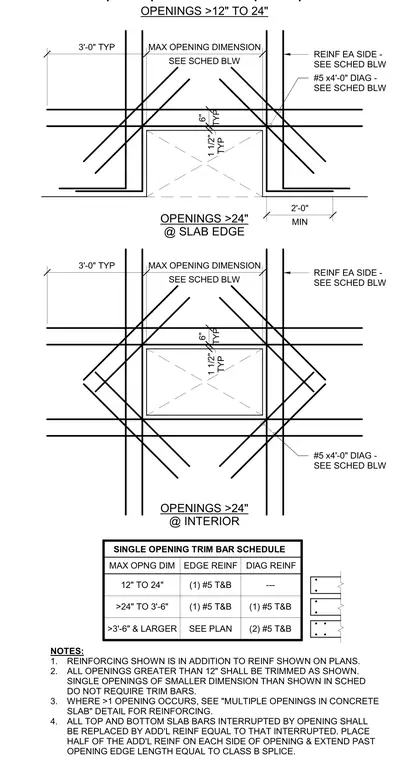
Single openings in a reinforced concrete slab require a specific reinforcing layout, categorized by opening dimensions for slab edges and interior locations. Edge reinforcement consists of number five top and bottom bars placed on each side of the opening, extending past the opening edge a length equal to a class B splice with a typical one and a half inch clearance. Diagonal reinforcement of number five bars by four feet long is specified at the corners for larger openings as detailed in the single opening trim bar schedule. Additional notes mandate that all top and bottom slab bars interrupted by openings be replaced with equal reinforcement split evenly on each side.
TYP 1 1/2" TYP 6" REINF EA SIDE - SEE SCHED BLW 3'-0" TYP SEE SCHED BLW MAX OPENING DIMENSION #5 x4'-0" DIAG - SEE SCHED BLW MAX OPNG DIM EDGE REINF (1) #5 T&B 12" TO 24" >24" TO 3'-6" >3'-6" & LARGER (1) #5 T&B SEE PLAN DIAG REINF NOTES: 1. REINFORCING SHOWN IS IN ADDITION TO REINF SHOWN ON PLANS. 2. ALL OPENINGS GREATER THAN 12" SHALL BE TRIMMED AS SHOWN. SINGLE OPENINGS OF SMALLER DIMENSION THAN SHOWN IN SCHED DO NOT REQUIRE TRIM BARS. 3. WHERE >1 OPENING OCCURS, SEE "MULTIPLE OPENINGS IN CONCRETE SLAB" DETAIL FOR REINFORCING. 4. ALL TOP AND BOTTOM SLAB BARS INTERRUPTED BY OPENING SHALL BE REPLACED BY ADD'L REINF EQUAL TO THAT INTERRUPTED. PLACE HALF OF THE ADD'L REINF ON EACH SIDE OF OPENING & EXTEND PAST OPENING EDGE LENGTH EQUAL TO CLASS B SPLICE. (1) #5 T&B (2) #5 T&B --- OPENINGS >12" TO 24" OPENINGS >24" @ INTERIOR TYP 1 1/2" TYP 6" REINF EA SIDE - SEE SCHED BLW 3'-0" TYP SEE SCHED BLW MAX OPENING DIMENSION #5 x4'-0" DIAG - SEE SCHED BLW OPENINGS >24" @ SLAB EDGE MIN 2'-0" SINGLE OPENING TRIM BAR SCHEDULE
Members view this detail in full resolution, download the CAD files (SVG, PDF), and can adapt it in the built-in CAD editor — export DXF, DWG, or PDF.
Start membership