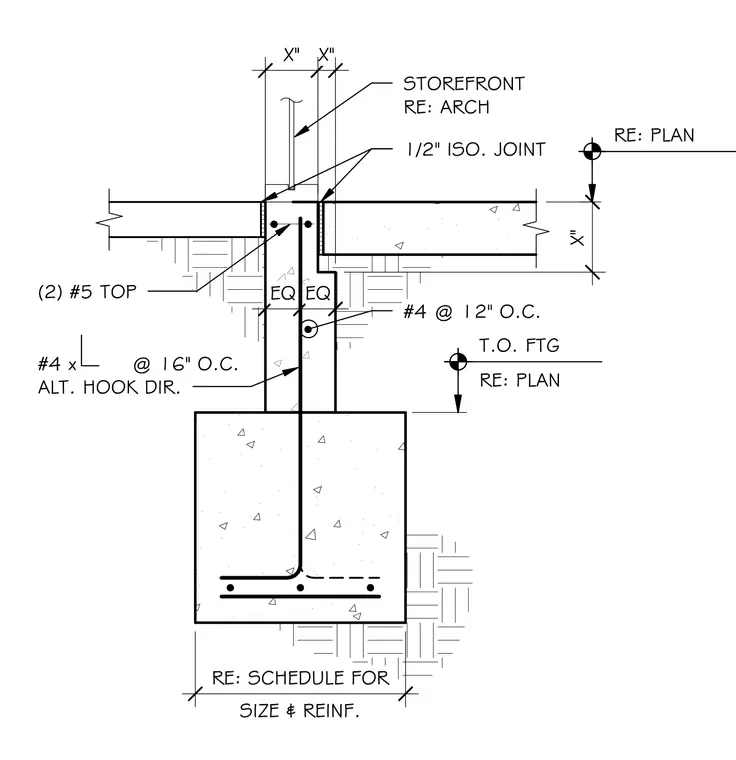
A concrete stem wall bears on a continuous concrete footing with bottom reinforcing steel. The stem wall is reinforced with number four bars spaced at twelve inches on center and alternating hook direction number four bars at sixteen inches on center. Two number five top bars reinforce the top of the stem wall beneath a half-inch isolation joint. A concrete slab on grade abuts the stem wall on either side, separated by isolation joints. A storefront assembly sits atop the stem wall, coordinated per architectural drawings.
RE: PLAN #4 x @ 16" O.C. ALT. HOOK DIR. 1/2" ISO. JOINT (2) #5 TOP STOREFRONT RE: ARCH T.O. FTG RE: PLAN #4 @ 12" O.C. EQ EQ X" SIZE & REINF. RE: SCHEDULE FOR X" X"
Members view this detail in full resolution, download the CAD files (SVG, PDF), and can adapt it in the built-in CAD editor — export DXF, DWG, or PDF.
Start membership