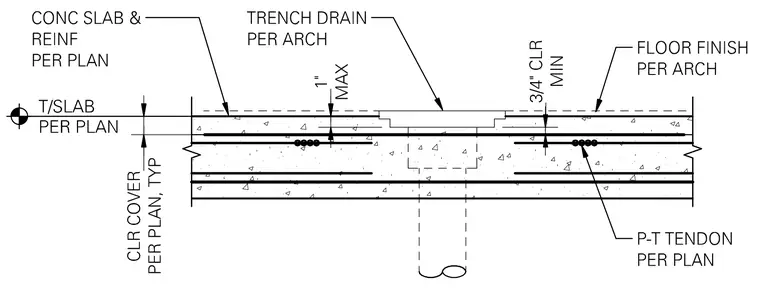
A trench drain is recessed into a post-tensioned concrete slab with reinforcement sized per plan. The top of the concrete slab aligns with the top of slab elevation per plan, maintaining a maximum one-inch recess for the trench drain. Post-tensioned tendons are installed with a three-quarter-inch minimum clear cover below the reinforcement and trench drain housing, while typical clear cover for reinforcement is sized per plan. A floor finish is applied per architectural specifications above the structural concrete slab.
Members view this detail in full resolution, download the CAD files (SVG, PDF), and can adapt it in the built-in CAD editor — export DXF, DWG, or PDF.
Start membership