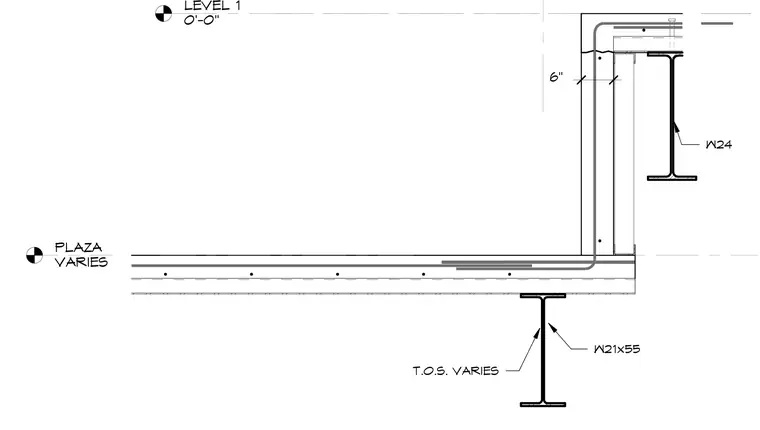
A concrete plaza slab with variable elevation drops six inches to meet a lower level, supported by a W21x55 wide flange steel beam below. A W24 wide flange steel beam frames into the upper assembly, aligning with the Level 1 datum at zero feet zero inches. Reinforcing steel extends through the vertical step down to anchor the slab transition. The top of steel elevation varies according to the architectural layout.
LEVEL 1 0'-0" PLAZA VARIES W24 6" W21x55 T.O.S. VARIES
Members view this detail in full resolution, download the CAD files (SVG, PDF), and can adapt it in the built-in CAD editor — export DXF, DWG, or PDF.
Start membership