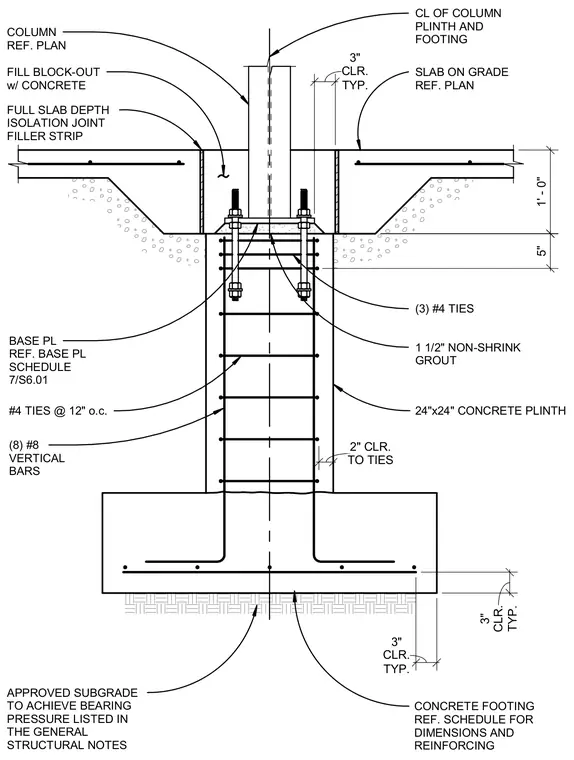
A twenty-four by twenty-four inch concrete plinth and footing supports a structural column anchored by a base plate over one and a half inches of non-shrink grout. The plinth is reinforced with eight number eight vertical bars and three number four ties at the top, along with number four ties spaced at twelve inches on center vertically. An approved subgrade sits beneath the concrete footing to achieve the bearing pressure listed in the general structural notes. A slab on grade surrounds the column plinth, separated by a full slab depth isolation joint filler strip and a concrete-filled block-out.
TYP. 3" CLR. TYP. 3" CLR. TYP. 3" CLR. 1' - 0" 5" CL OF COLUMN PLINTH AND FOOTING SLAB ON GRADE REF. PLAN (3) #4 TIES 1 1/2" NON-SHRINK GROUT 24"x24" CONCRETE PLINTH COLUMN REF. PLAN FILL BLOCK-OUT w/ CONCRETE BASE PL REF. BASE PL SCHEDULE 7/S6.01 #4 TIES @ 12" o.c. (8) #8 VERTICAL BARS APPROVED SUBGRADE TO ACHIEVE BEARING PRESSURE LISTED IN THE GENERAL STRUCTURAL NOTES TO TIES 2" CLR. CONCRETE FOOTING REF. SCHEDULE FOR DIMENSIONS AND REINFORCING FULL SLAB DEPTH ISOLATION JOINT FILLER STRIP
Members view this detail in full resolution, download the CAD files (SVG, PDF), and can adapt it in the built-in CAD editor — export DXF, DWG, or PDF.
Start membership