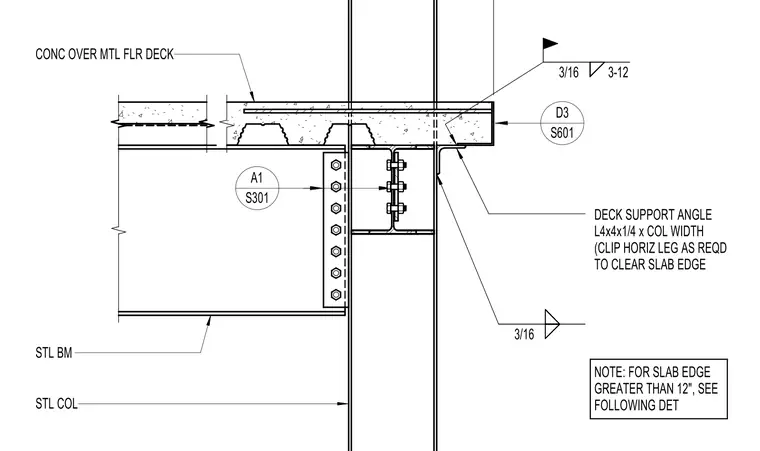
A concrete slab over a metal floor deck terminates at a structural steel column flange and is supported by a deck support angle made of L4x4x1/4 spanning the column width. The horizontal leg of the angle is clipped as required to clear the slab edge. A three-sixteenths inch fillet weld secures the angle assembly, with additional notes directing to subsequent details for slab edges greater than twelve inches. A steel beam frames into the column web or flange via a bolted shear tab connection.
DECK SUPPORT ANGLE L4x4x1/4 x COL WIDTH (CLIP HORIZ LEG AS REQD TO CLEAR SLAB EDGE STL COL STL BM CONC OVER MTL FLR DECK NOTE: FOR SLAB EDGE GREATER THAN 12", SEE FOLLOWING DET A1 S301 D3 S601 3/16 3/16 3-12
Members view this detail in full resolution, download the CAD files (SVG, PDF), and can adapt it in the built-in CAD editor — export DXF, DWG, or PDF.
Start membership