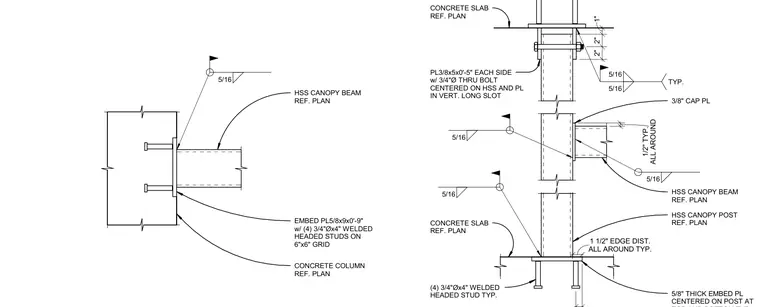
An HSS canopy beam connects to a concrete column using a five-eighth-inch thick embed plate welded with four three-quarter-inch diameter by four-inch welded headed studs on a six-inch by six-inch grid, secured with five-sixteenth-inch fillet welds. At the concrete slab level, the HSS canopy post features a three-eighth-inch cap plate and connects using three-eighth-inch by five-inch plates on each side with a three-quarter-inch diameter through bolt centered in a vertical long slot, utilizing five-sixteenth-inch fillet welds all around. Base connections incorporate an embed plate with four three-quarter-inch diameter by four-inch welded headed studs and a one-and-a-half-inch edge distance.
1" 2" 2" CONCRETE SLAB REF. PLAN 5/16 5/16 TYP. PL3/8x5x0'-5" EACH SIDE w/ 3/4"Ø THRU BOLT CENTERED ON HSS AND PL IN VERT. LONG SLOT ALL AROUND 1/2" TYP. HSS CANOPY BEAM REF. PLAN 3/8" CAP PL 5/16 HSS CANOPY POST REF. PLAN ALL AROUND TYP. 1 1/2" EDGE DIST. CONCRETE SLAB REF. PLAN 5/8" THICK EMBED PL CENTERED ON POST AT (4) 3/4"Øx4" WELDED HEADED STUD TYP. 5/16 5/16 HSS CANOPY BEAM REF. PLAN 5/16 EMBED PL5/8x9x0'-9" w/ (4) 3/4"Øx4" WELDED HEADED STUDS ON 6"x6" GRID CONCRETE COLUMN REF. PLAN
Members view this detail in full resolution, download the CAD files (SVG, PDF), and can adapt it in the built-in CAD editor — export DXF, DWG, or PDF.
Start membership