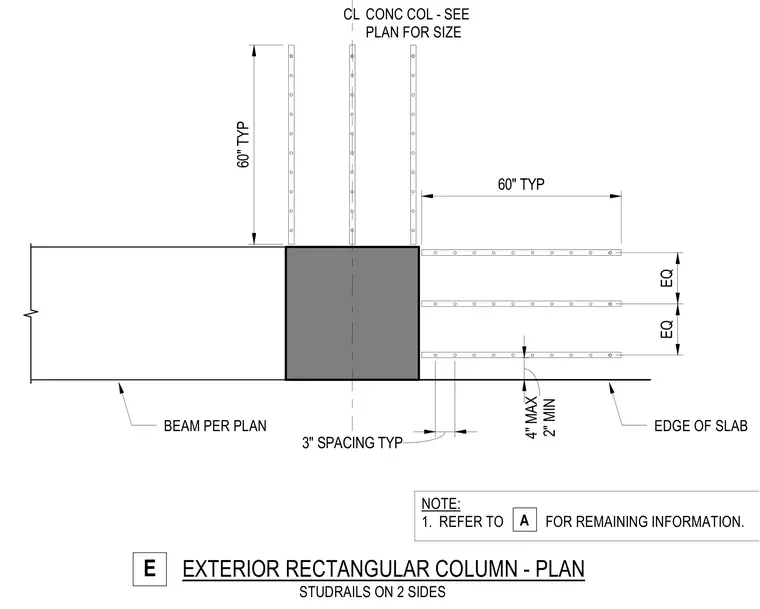
Studrails are arranged on two sides of an exterior rectangular concrete column centered along the slab edge with sizing determined per plan. The shear stud assemblies extend sixty inches typical from the column face with three-inch typical stud spacing. Clearances range from two inches minimum to four inches maximum from the edge of slab. Beams are located per plan framing into the column assembly.
E EXTERIOR RECTANGULAR COLUMN - PLAN STUDRAILS ON 2 SIDES CL CONC COL - SEE PLAN FOR SIZE NOTE: 1. REFER TO FOR REMAINING INFORMATION. A 2" MIN 4" MAX EQ EQ EDGE OF SLAB 3" SPACING TYP 60" TYP 60" TYP BEAM PER PLAN
Members view this detail in full resolution, download the CAD files (SVG, PDF), and can adapt it in the built-in CAD editor — export DXF, DWG, or PDF.
Start membership