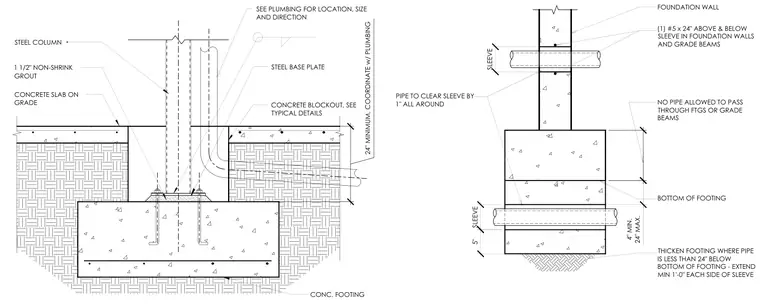
A steel column bears on a steel base plate set over one and one half inches of non-shrink grout atop a reinforced concrete footing, adjacent to a concrete slab on grade and a concrete blockout. A pipe penetrates the foundation wall through a sleeve with one inch of clearance all around, reinforced with one number five bar by twenty four inches long above and below the sleeve in foundation walls and grade beams. Footings are thickened where pipes run less than twenty four inches below the bottom of the footing, extending a minimum of one foot zero inches on each side of the sleeve.
PIPE TO CLEAR SLEEVE BY 1" ALL AROUND FOUNDATION WALL (1) #5 x 24" ABOVE & BELOW SLEEVE IN FOUNDATION WALLS AND GRADE BEAMS NO PIPE ALLOWED TO PASS THROUGH FTGS OR GRADE BEAMS BOTTOM OF FOOTING THICKEN FOOTING WHERE PIPE IS LESS THAN 24" BELOW BOTTOM OF FOOTING - EXTEND MIN 1'-0" EACH SIDE OF SLEEVE CONCRETE BLOCKOUT, SEE TYPICAL DETAILS STEEL BASE PLATE STEEL COLUMN 1 1/2" NON-SHRINK GROUT CONC. FOOTING SEE PLUMBING FOR LOCATION, SIZE AND DIRECTION CONCRETE SLAB ON GRADE 24" MINIMUM, COORDINATE w/ PLUMBING 5" SLEEVE 4" MIN. 24" MAX. SLEEVE p ■ <4 I 4/ 1 ■ V _ A ■ 4 <7 / \ \ / A \ “ t r / 4 / ^ ' \ / • ^ <7 \ <7 • <7 / 4 4 4 — \ / i <7 \ 4 <7 4 \ 4 \ m / \ \ <7- <7 S1HPPIPEP.-.I \ i i/ \ " T <7 / !I/A • 4 • 4 A <7 hi <7- I 1 1 A* < 44 <7 4 <7 4 4 4 <7 4 4 <7 <7 4 ■zr -T <7 <7 4 L 4 <7 4 <7 <7 4 4 -<7 |- 4 4 -4 <7 : 4 4 < ■Xrr 4 < 'A 4 i ■ -I < A ' 4 <7 A < A I I ' I
Members view this detail in full resolution, download the CAD files (SVG, PDF), and can adapt it in the built-in CAD editor — export DXF, DWG, or PDF.
Start membership