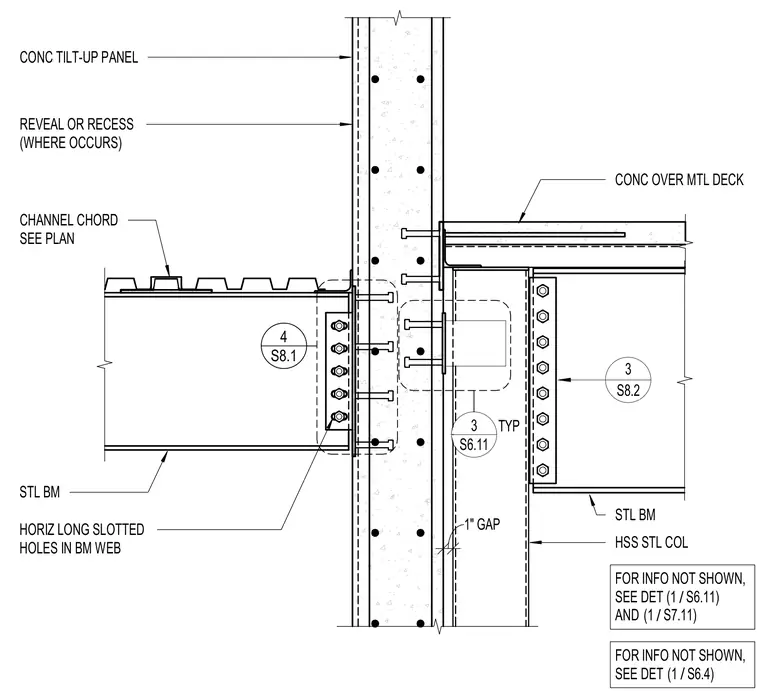
A structural floor transition connects a steel beam and concrete over metal deck assembly to a hollow structural section steel column at a concrete tilt-up wall panel. The steel beam features horizontal long slotted holes in the web for movement control. A one-inch gap is maintained between the concrete tilt-up panel and the internal steel column. A channel chord is supported by a separate steel beam framing into the tilt-up panel assembly. Concrete over metal deck terminates adjacent to the panel with embedded shear connectors.
CONC OVER MTL DECK CHANNEL CHORD SEE PLAN FOR INFO NOT SHOWN, SEE DET AND / (1 S6.11) / (1 S7.11) S8.1 4 STL BM HORIZ LONG SLOTTED HOLES IN BM WEB CONC TILT-UP PANEL REVEAL OR RECESS (WHERE OCCURS) S6.11 3 TYP 1" GAP FOR INFO NOT SHOWN, SEE DET / (1 S6.4) HSS STL COL STL BM 3 S8.2
Members view this detail in full resolution, download the CAD files (SVG, PDF), and can adapt it in the built-in CAD editor — export DXF, DWG, or PDF.
Start membership