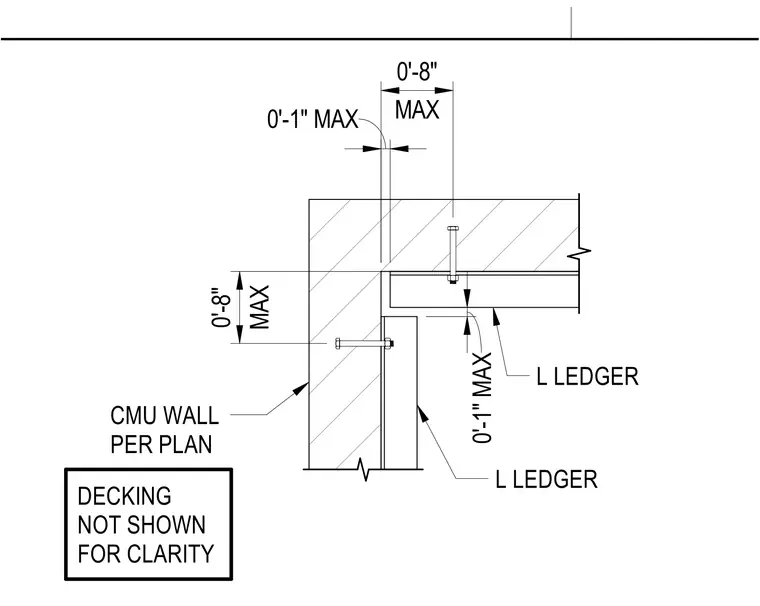
An angle ledger is anchored to a concrete masonry unit wall per plan with specific maximum dimensional clearances of zero-feet one-inch and zero-feet eight-inches. Decking is omitted from the view for clarity. Anchor bolts secure the structural framing members to the masonry assembly.
L LEDGER CMU WALL PER PLAN L LEDGER DECKING NOT SHOWN FOR CLARITY 0'-1" MAX MAX 0'-8" MAX 0'-8" 0'-1" MAX
Members view this detail in full resolution, download the CAD files (SVG, PDF), and can adapt it in the built-in CAD editor — export DXF, DWG, or PDF.
Start membership