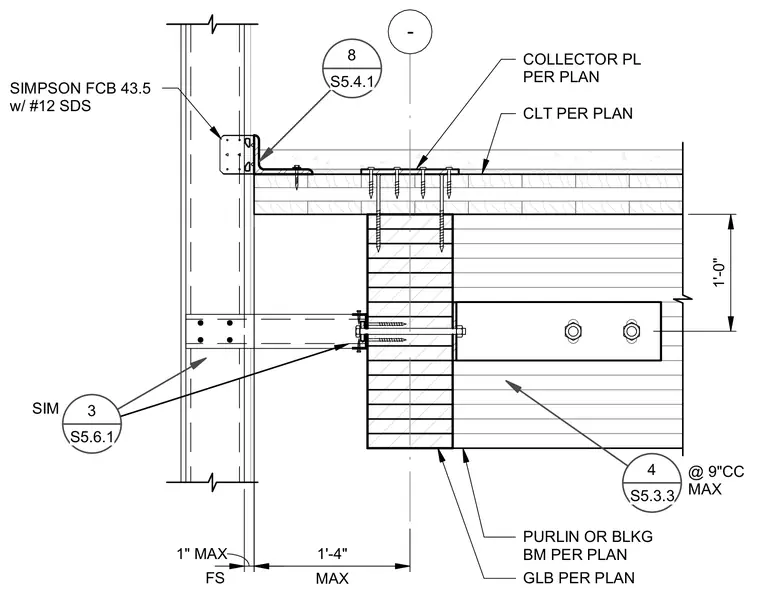
Cross-laminated timber floor panels bear on glulam beams and are tied into the exterior wall assembly using a collector plate and Simpson FCB 43.5 framing connectors secured with number 12 self-drilling screws. A purlin or blocking beam frames into the glulam member, tied with through-bolts and concealed fasteners. A custom steel connection bracket ties the glulam to the exterior vertical structure with a one-inch maximum fastener spacing gap.
3 S5.6.1 SIM - COLLECTOR PL PER PLAN GLB PER PLAN CLT PER PLAN MAX 1'-4" 8 S5.4.1 PURLIN OR BLKG BM PER PLAN SIMPSON FCB 43.5 w/ #12 SDS 4 S5.3.3 1" MAX FS 1'-0" @ 9"CC MAX
Members view this detail in full resolution, download the CAD files (SVG, PDF), and can adapt it in the built-in CAD editor — export DXF, DWG, or PDF.
Start membership