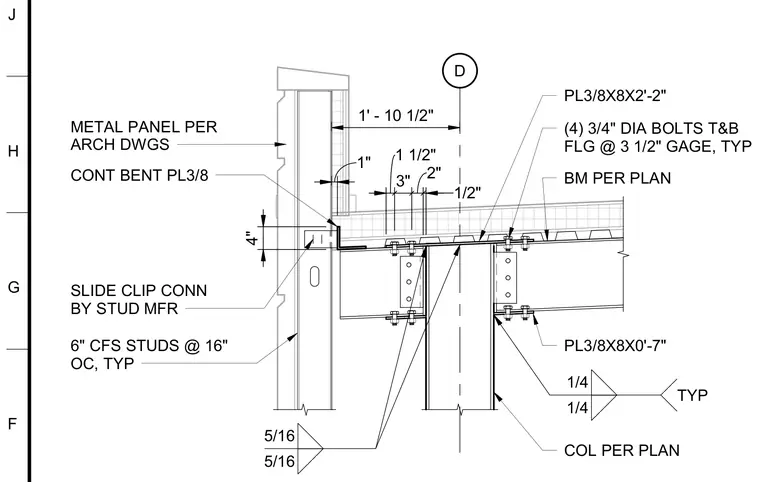
Six-inch cold-formed steel studs spaced at sixteen inches on center connect to a continuous three-eighths-inch bent plate slide clip provided by the stud manufacturer. The assembly supports exterior metal panels detailed per architectural drawings. The structural support consists of a steel beam framing into a steel column sized per plan with three-eighths-inch thick connection plates welded with five-sixteenth-inch fillet welds. Four three-quarter-inch diameter bolts fasten the top and bottom flanges at a three-and-a-half-inch gage. A metal deck bears across the top flange of the beam.
D 1' - 10 1/2" 6" CFS STUDS @ 16" OC, TYP METAL PANEL PER ARCH DWGS CONT BENT PL3/8 SLIDE CLIP CONN BY STUD MFR 1" 4" 1/4 1/4 TYP 1 1/2" 3" 2" 1/2" (4) 3/4" DIA BOLTS T&B FLG @ 3 1/2" GAGE, TYP PL3/8X8X2'-2" PL3/8X8X0'-7" 5/16 5/16 COL PER PLAN BM PER PLAN J G H F
Members view this detail in full resolution, download the CAD files (SVG, PDF), and can adapt it in the built-in CAD editor — export DXF, DWG, or PDF.
Start membership