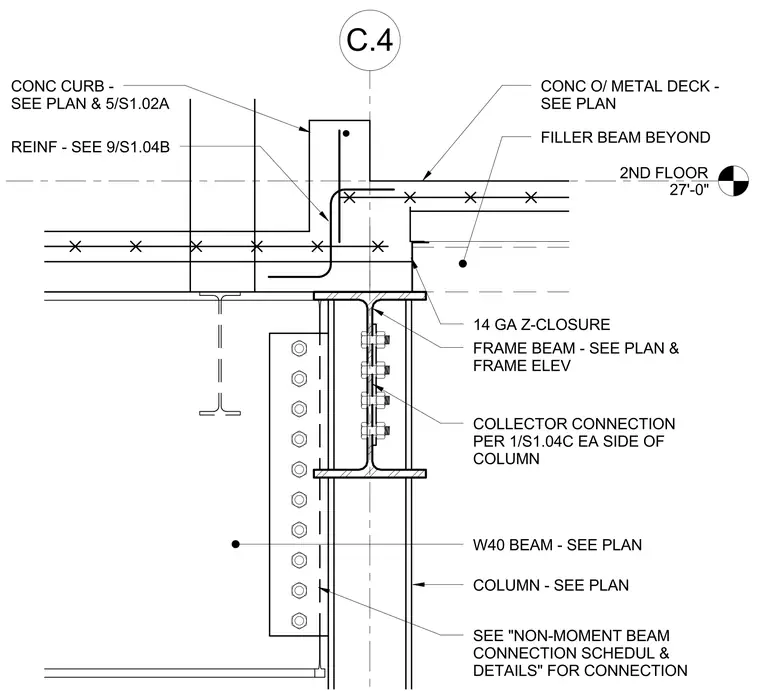
A structural steel frame connection detail showing a W40 beam intersecting a column at the second floor elevation of twenty seven feet zero inches. The assembly includes a bolted collector connection located on each side of the column. A fourteen gauge Z-closure is provided at the concrete over metal deck edge, which features a concrete curb and reinforcement as detailed elsewhere in the drawings. A filler beam is positioned beyond, with non-moment beam connections sized per plan and schedule.
2ND FLOOR 27'-0" C.4 COLUMN - SEE PLAN FRAME BEAM - SEE PLAN & FRAME ELEV COLLECTOR CONNECTION PER 1/S1.04C EA SIDE OF COLUMN W40 BEAM - SEE PLAN CONC O/ METAL DECK - SEE PLAN 14 GA Z-CLOSURE REINF - SEE 9/S1.04B CONC CURB - SEE PLAN & 5/S1.02A FILLER BEAM BEYOND SEE "NON-MOMENT BEAM CONNECTION SCHEDUL & DETAILS" FOR CONNECTION
Members view this detail in full resolution, download the CAD files (SVG, PDF), and can adapt it in the built-in CAD editor — export DXF, DWG, or PDF.
Start membership