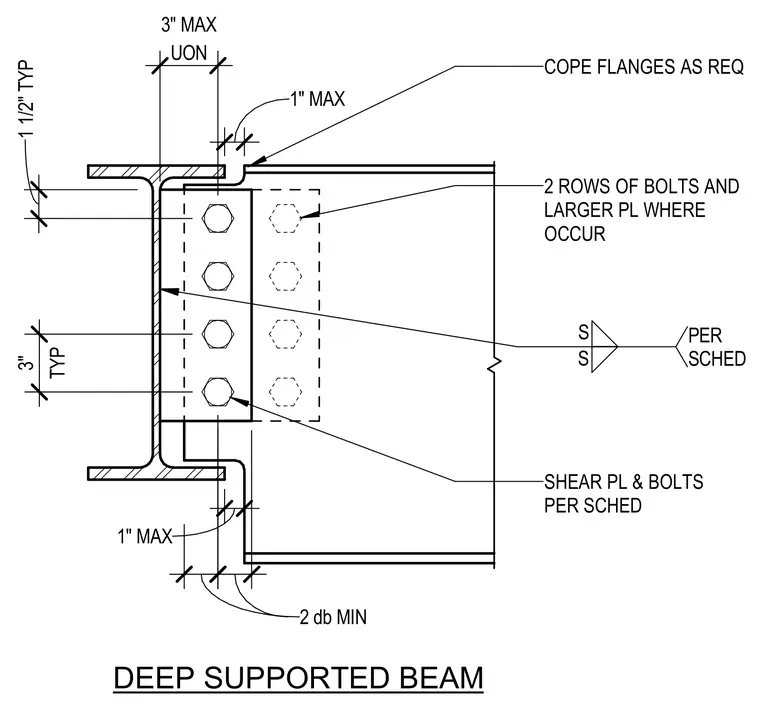
A deep supported beam frames into a supporting structural member using a shear plate and bolts sized per schedule. The supported beam flanges are coped as required with a one-inch maximum clearance and a two-diameter minimum edge distance. A shear plate is welded to the support with welds per schedule, featuring two rows of bolts and larger plates where required. Typical bolt spacing is three inches with one and one-half inch edge distance unless noted otherwise.
2 ROWS OF BOLTS AND LARGER PL WHERE OCCUR SHEAR PL & BOLTS PER SCHED 1 1/2" TYP 2 db MIN UON 3" MAX TYP 3" COPE FLANGES AS REQ S S PER SCHED DEEP SUPPORTED BEAM 1" MAX 1" MAX
Members view this detail in full resolution, download the CAD files (SVG, PDF), and can adapt it in the built-in CAD editor — export DXF, DWG, or PDF.
Start membership