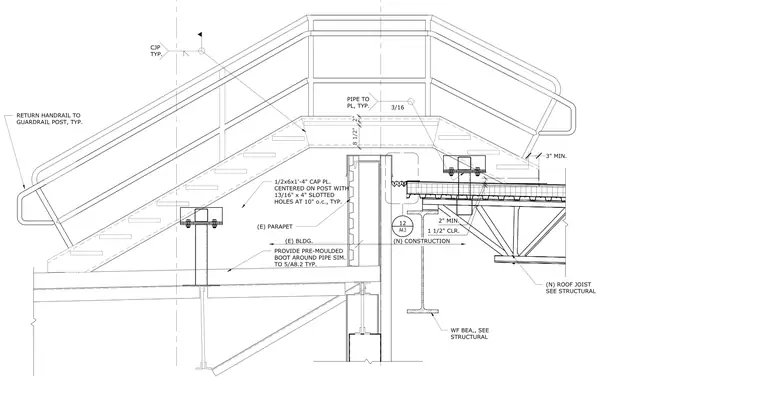
This assembly features a crossover stair supported by a one-half inch by six inch by one foot four inch cap plate centered on the guardrail post. The cap plate includes thirteen-sixteenths inch by four inch slotted holes at ten inches on center. The pipe railing connects to the plate with a three-sixteenths inch fillet weld, while the guardrail post utilizes a complete joint penetration weld. The stair structure is positioned over an existing parapet and building roof, with new construction including a wide-flange beam and roof joist. A pre-moulded boot is provided around the pipe penetration at the roof level, maintaining a minimum two-inch clearance and one and one-half inch clear space from the roof assembly.
7 7.1 1/2x6x1'-4" CAP PL. CENTERED ON POST WITH 13/16" x 4" SLOTTED HOLES AT 10" o.c., TYP. RETURN HANDRAIL TO GUARDRAIL POST, TYP. CJP TYP. 11 A7.1 PIPE TO PL, TYP. 3/16 3" MIN. 8 1/2" 2"
Members view this detail in full resolution, download the CAD files (SVG, PDF), and can adapt it in the built-in CAD editor — export DXF, DWG, or PDF.
Start membership