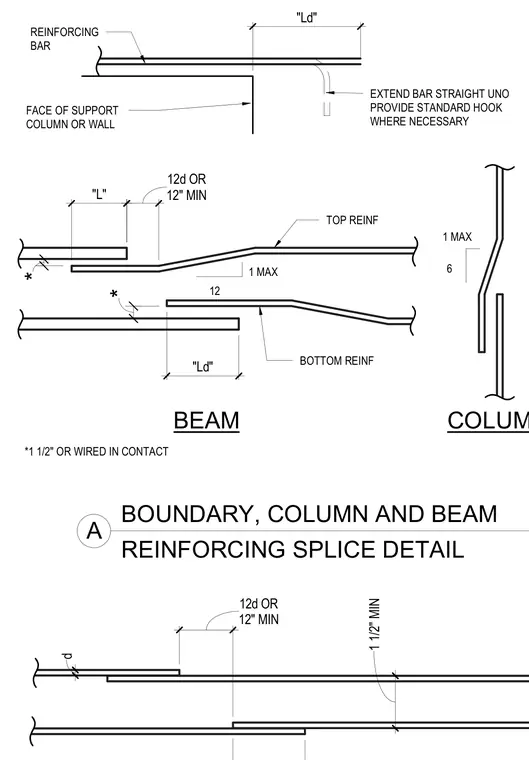
Reinforcing bars splice together with specified development lengths and lap configurations at concrete boundary elements, columns, and beams. Bars extend straight unless otherwise noted, with standard hooks provided where necessary. Clearances and offsets are maintained at one and a half inches or wired in contact. Lap lengths follow calculated development length Ld or dimension L with specified minimums.
BOUNDARY, COLUMN AND BEAM REINFORCING SPLICE DETAIL A COLUMN *1 1/2" OR WIRED IN CONTACT FACE OF SUPPORT COLUMN OR WALL REINFORCING BAR BOTTOM REINF 1 MAX 12 6 TOP REINF 1 MAX EXTEND BAR STRAIGHT UNO PROVIDE STANDARD HOOK WHERE NECESSARY "Ld" "L" 12" MIN 12d OR * * "Ld" 12" MIN 12d OR d 1 1/2" MIN BEAM
Members view this detail in full resolution, download the CAD files (SVG, PDF), and can adapt it in the built-in CAD editor — export DXF, DWG, or PDF.
Start membership