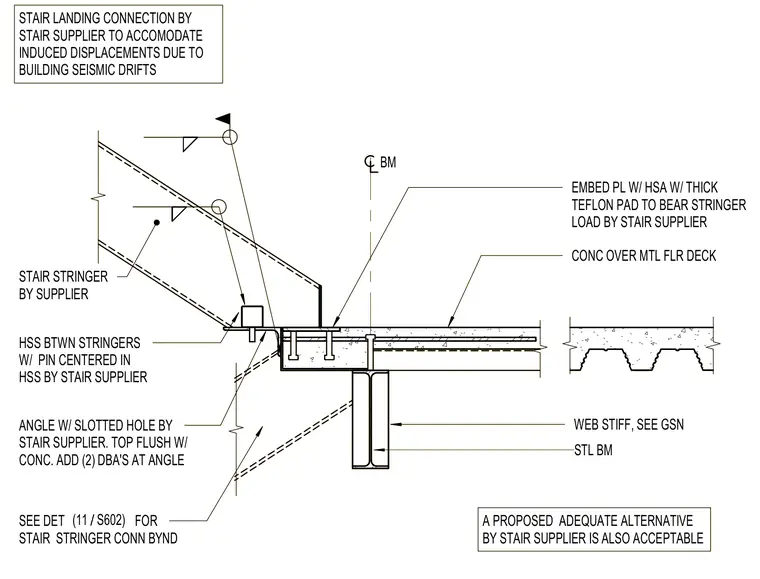
A stair landing connection accommodates induced displacements due to building seismic drifts. The assembly features a stair stringer supported by a hollow structural section situated between stringers, containing a pin centered within the hollow structural section. An angle with a slotted hole is positioned flush with the top of the concrete and secured with two deformed bar anchors, sitting atop an embed plate with headed stud anchors and a thick Teflon pad to bear the stringer load. The floor construction consists of concrete over a metal floor deck, supported by a steel beam with a web stiffener. Alternate designs proposed by the stair supplier are considered acceptable.
ANGLE W/ SLOTTED HOLE BY STAIR SUPPLIER. TOP FLUSH W/ CONC. ADD (2) DBA'S AT ANGLE STL BM BM CONC OVER MTL FLR DECK EMBED PL W/ HSA W/ THICK TEFLON PAD TO BEAR STRINGER LOAD BY STAIR SUPPLIER HSS BTWN STRINGERS W/ PIN CENTERED IN HSS BY STAIR SUPPLIER STAIR STRINGER BY SUPPLIER STAIR LANDING CONNECTION BY STAIR SUPPLIER TO ACCOMODATE INDUCED DISPLACEMENTS DUE TO BUILDING SEISMIC DRIFTS WEB STIFF, SEE GSN SEE DET FOR STAIR STRINGER CONN BYND A PROPOSED ADEQUATE ALTERNATIVE BY STAIR SUPPLIER IS ALSO ACCEPTABLE / (11 S602) ANGLE W/ SLOTTED HOLE BY STAIR SUPPLIER. TOP FLUSH W/ CONC. ADD (2) DBA'S AT ANGLE STL BM BM CONC OVER MTL FLR DECK EMBED PL W/ HSA W/ THICK TEFLON PAD TO BEAR STRINGER LOAD BY STAIR SUPPLIER HSS BTWN STRINGERS W/ PIN CENTERED IN HSS BY STAIR SUPPLIER STAIR STRINGER BY SUPPLIER STAIR LANDING CONNECTION BY STAIR SUPPLIER TO ACCOMODATE INDUCED DISPLACEMENTS DUE TO BUILDING SEISMIC DRIFTS WEB STIFF, SEE GSN SEE DET FOR STAIR STRINGER CONN BYND A PROPOSED ADEQUATE ALTERNATIVE BY STAIR SUPPLIER IS ALSO ACCEPTABLE / (11 S602)
Members view this detail in full resolution, download the CAD files (SVG, PDF), and can adapt it in the built-in CAD editor — export DXF, DWG, or PDF.
Start membership