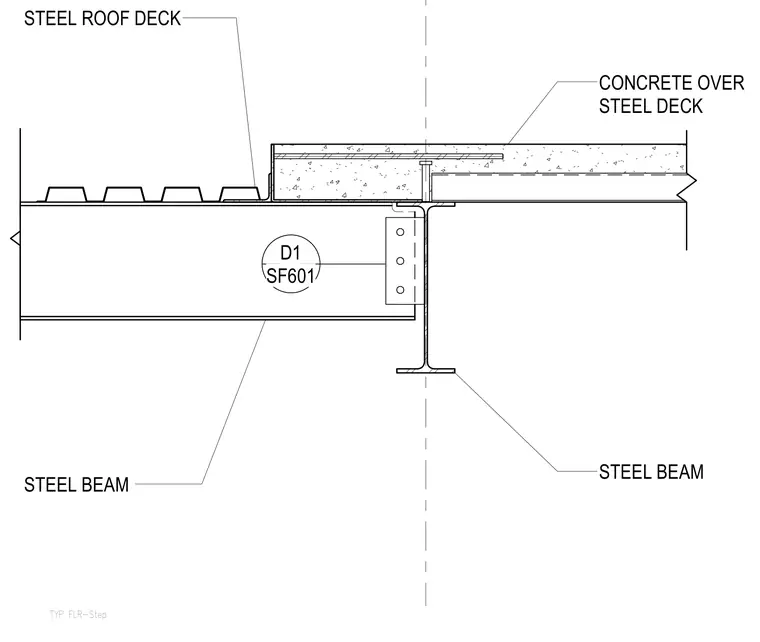
A steel canopy beam frames into the web of a supporting steel beam using a bolted shear tab connection. A concrete slab over a metal deck abuts the connection at a typical floor step, adjacent to a lower roof deck supported by the canopy beam. The framing configuration accommodates the elevation change between the concrete floor level and the adjacent steel roof deck.
TYP FLR-Step CONCRETE OVER STEEL DECK STEEL BEAM STEEL ROOF DECK STEEL BEAM SF601 D1
Members view this detail in full resolution, download the CAD files (SVG, PDF), and can adapt it in the built-in CAD editor — export DXF, DWG, or PDF.
Start membership