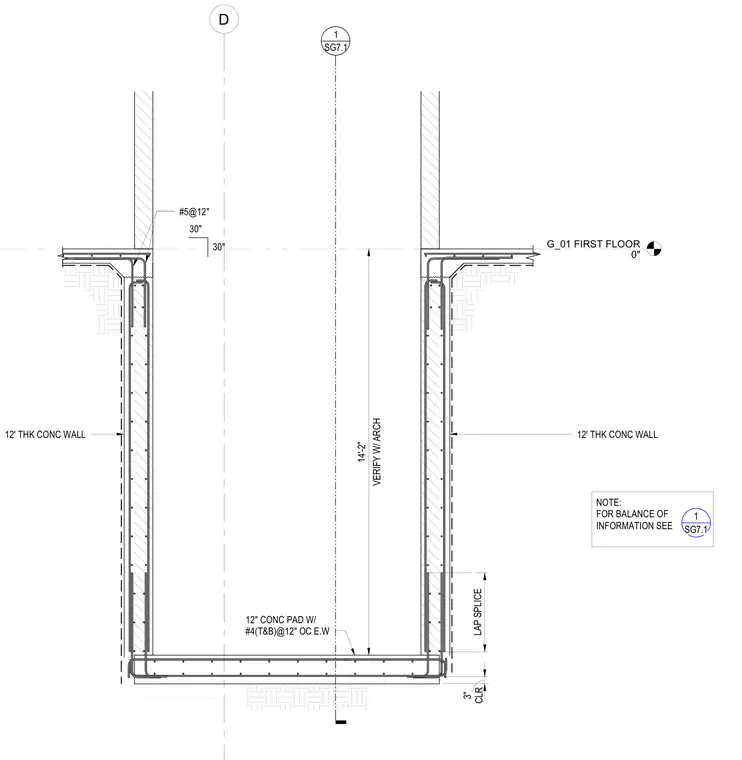
This structural section shows a 12-inch thick concrete wall bearing on a concrete pad with three-inch clearance. The base slab is reinforced with number four bars at twelve inches on center each way top and bottom, extending up into vertical lap splices. The walls feature number five reinforcing bars at twelve inches on center. The overall depth from the first floor reference to the pad is fourteen feet two inches.
G_01 FIRST FLOOR 0" D 1 SG7.1 LAP SPLICE CLR 3" 12" CONC PAD W/ #4(T&B)@12" OC E.W 12' THK CONC WALL 12' THK CONC WALL 1 SG7.1 NOTE: FOR BALANCE OF INFORMATION SEE #5@12" 30" 30" VERIFY W/ ARCH 14'-2"
Members view this detail in full resolution, download the CAD files (SVG, PDF), and can adapt it in the built-in CAD editor — export DXF, DWG, or PDF.
Start membership