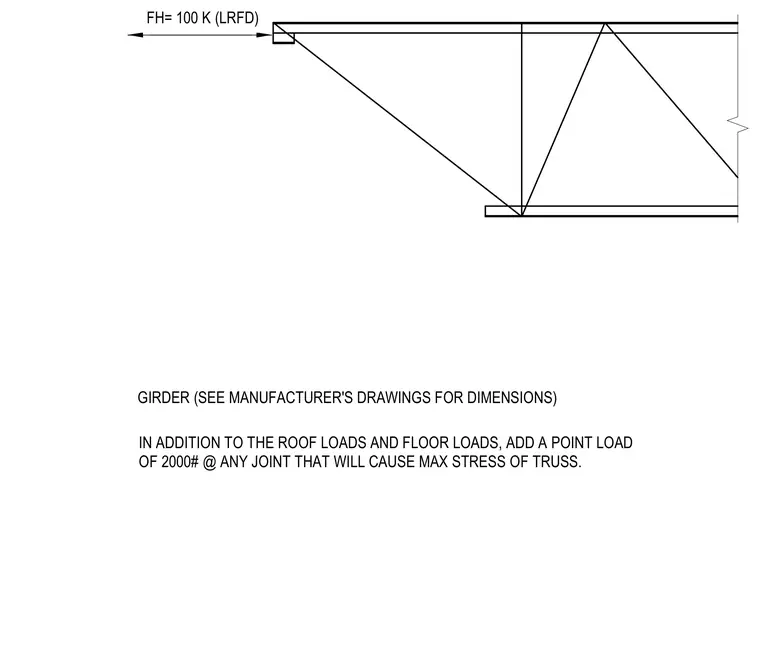
This structural detail specifies the loading criteria for roof and floor girders, referencing manufacturer drawings for member dimensions. In addition to standard roof and floor loads, a point load of two thousand pounds must be added at any joint that causes maximum stress on the truss. A horizontal force of one hundred kips under Load and Resistance Factor Design is indicated at the upper support.
GIRDER (SEE MANUFACTURER'S DRAWINGS FOR DIMENSIONS) IN ADDITION TO THE ROOF LOADS AND FLOOR LOADS, ADD A POINT LOAD OF 2000# @ ANY JOINT THAT WILL CAUSE MAX STRESS OF TRUSS. FH= 100 K (LRFD)
Members view this detail in full resolution, download the CAD files (SVG, PDF), and can adapt it in the built-in CAD editor — export DXF, DWG, or PDF.
Start membership