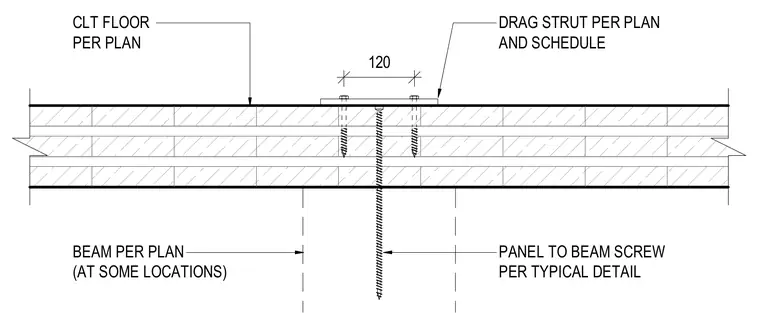
Cross-laminated timber floor panels are supported by a beam sized per plan and fastened with panel-to-beam screws detailed elsewhere. A drag strut is surface-mounted on top of the CLT floor and secured with threaded fasteners extending down into the assembly.
CLT FLOOR PER PLAN BEAM PER PLAN (AT SOME LOCATIONS) PANEL TO BEAM SCREW PER TYPICAL DETAIL DRAG STRUT PER PLAN AND SCHEDULE 120
Members view this detail in full resolution, download the CAD files (SVG, PDF), and can adapt it in the built-in CAD editor — export DXF, DWG, or PDF.
Start membership