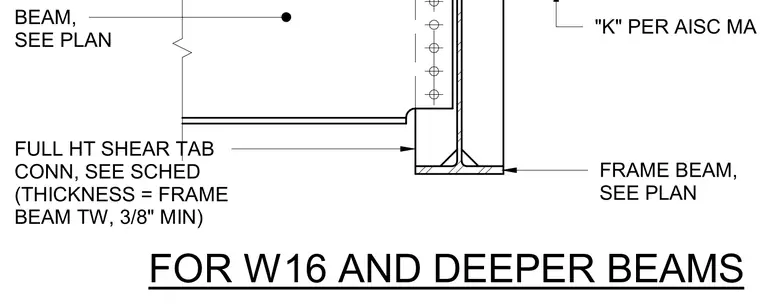
A structural steel framing connection featuring a full-height shear tab welded to a supporting frame beam web and bolted to the supported beam web. The shear tab thickness is sized per schedule matching the frame beam web thickness with a three-eighths inch minimum. Clearance requirements follow AISC manual distance K specifications.
FOR W16 AND DEEPER BEAMS FRAME BEAM, SEE PLAN FULL HT SHEAR TAB CONN, SEE SCHED (THICKNESS = FRAME BEAM TW, 3/8" MIN) BEAM, SEE PLAN "K" PER AISC MANUAL
Members view this detail in full resolution, download the CAD files (SVG, PDF), and can adapt it in the built-in CAD editor — export DXF, DWG, or PDF.
Start membership