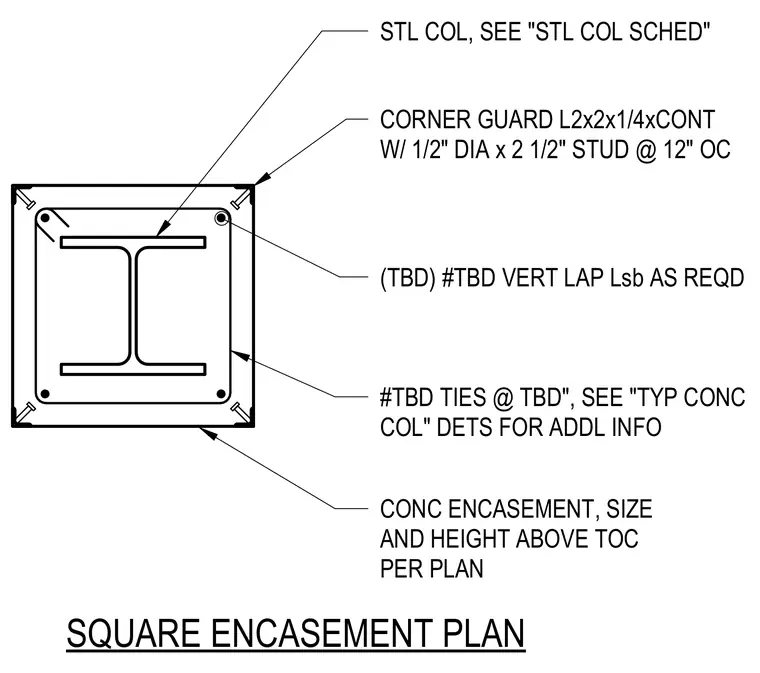
A structural steel column is encased within a square concrete profile sized per plan. Vertical reinforcement bars with required lap splices and enclosing ties are placed within the encasement. Continuous structural steel angle corner guards with welded stud anchors spaced at twelve inches on center protect each of the four outer corners.
STL COL, SEE "STL COL SCHED" (TBD) #TBD VERT LAP Lsb AS REQD #TBD TIES @ TBD", SEE "TYP CONC COL" DETS FOR ADDL INFO CONC ENCASEMENT, SIZE AND HEIGHT ABOVE TOC PER PLAN SQUARE ENCASEMENT PLAN CORNER GUARD L2x2x1/4xCONT W/ 1/2" DIA x 2 1/2" STUD @ 12" OC
Members view this detail in full resolution, download the CAD files (SVG, PDF), and can adapt it in the built-in CAD editor — export DXF, DWG, or PDF.
Start membership