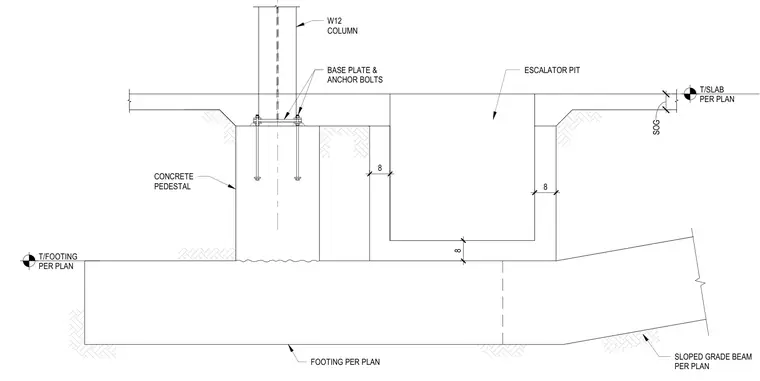
An isolated concrete footing supports a concrete pedestal with a W12 column anchored via a base plate and anchor bolts. The pedestal sits on the footing adjacent to an escalator pit structure with a slab on grade and a sloped grade beam.
8 W12 COLUMN BASE PLATE & ANCHOR BOLTS ESCALATOR PIT SOG 8 8 T/SLAB PER PLAN CONCRETE PEDESTAL T/FOOTING PER PLAN FOOTING PER PLAN SLOPED GRADE BEAM PER PLAN
Members view this detail in full resolution, download the CAD files (SVG, PDF), and can adapt it in the built-in CAD editor — export DXF, DWG, or PDF.
Start membership