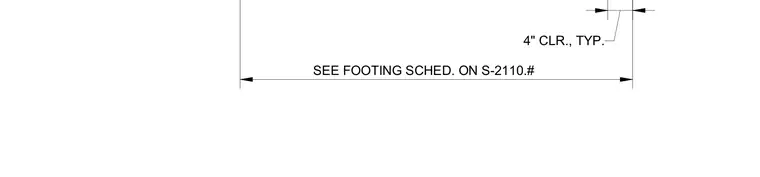
An exterior dropped spread footing features a typical four-inch concrete clearance as specified on the structural plans. Footing dimensions and sizing references are coordinated with the structural schedule on sheet S-2110.
SEE FOOTING SCHED. ON S-2110.# 4" CLR., TYP.
Members view this detail in full resolution, download the CAD files (SVG, PDF), and can adapt it in the built-in CAD editor — export DXF, DWG, or PDF.
Start membership