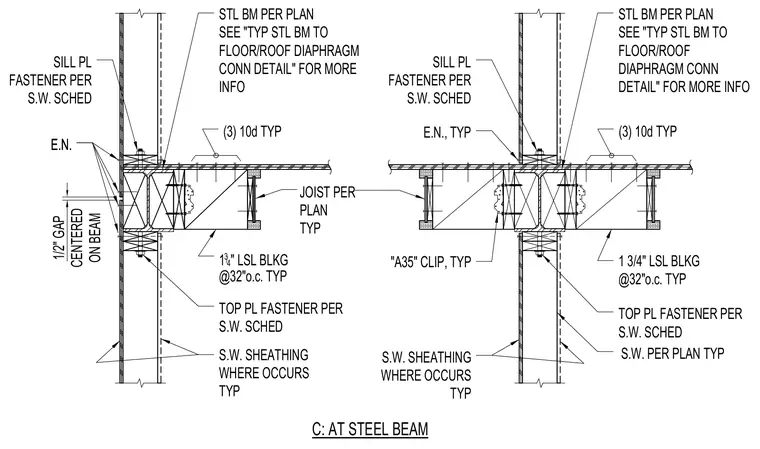
Connection of wood framing to a steel beam supporting floor or roof assemblies. The structural steel beam per plan receives a sill plate and top plate fastened according to the structural wood schedule. A one-half inch gap is centered on the beam top plate. Joists per plan frame into the assembly using A35 clips secured with three ten-penny nails typically, alongside one-and-three-quarter-inch laminated strand lumber blocking spaced at thirty-two inches on center. Shear wall sheathing is applied where indicated per plan.
E.N. C: AT STEEL BEAM 1/2" GAP CENTERED ON BEAM TOP PL FASTENER PER S.W. SCHED E.N., TYP S.W. SHEATHING WHERE OCCURS TYP S.W. PER PLAN TYP 1 3/4" LSL BLKG @32"o.c. TYP E.N. 1 3 / 4 " LSL BLKG @32"o.c. TYP S.W. SHEATHING WHERE OCCURS TYP TOP PL FASTENER PER S.W. SCHED SILL PL FASTENER PER S.W. SCHED STL BM PER PLAN SEE "TYP STL BM TO FLOOR/ROOF DIAPHRAGM CONN DETAIL" FOR MORE INFO SILL PL FASTENER PER S.W. SCHED STL BM PER PLAN SEE "TYP STL BM TO FLOOR/ROOF DIAPHRAGM CONN DETAIL" FOR MORE INFO JOIST PER PLAN TYP (3) 10d TYP (3) 10d TYP "A35" CLIP, TYP
Members view this detail in full resolution, download the CAD files (SVG, PDF), and can adapt it in the built-in CAD editor — export DXF, DWG, or PDF.
Start membership