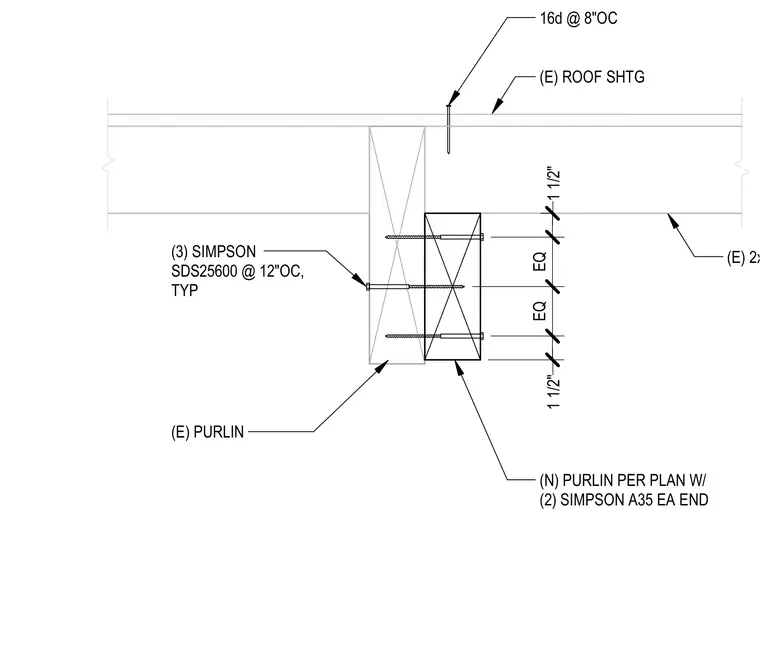
A new wood purlin is sistered to an existing timber purlin using three Simpson SDS25600 structural wood screws spaced at twelve inches on center typically. The new purlin is specified per plan with two Simpson A35 framing anchors at each end. Existing roof sheathing is nailed to the framing with 16d nails at eight inches on center. The assembly ties into existing 2x sub-purlins supporting the roof structure.
(N) PURLIN PER PLAN W/ (2) SIMPSON A35 EA END (E) PURLIN (3) SIMPSON SDS25600 @ 12"OC, TYP (E) ROOF SHTG 16d @ 8"OC (E) 2x SUB-PURLIN 1 1/2" EQ EQ 1 1/2"
Members view this detail in full resolution, download the CAD files (SVG, PDF), and can adapt it in the built-in CAD editor — export DXF, DWG, or PDF.
Start membership