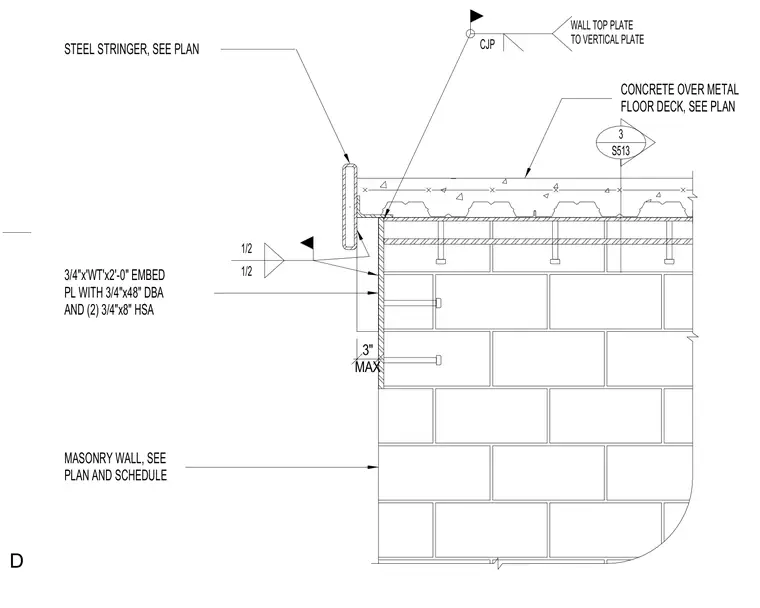
A structural steel stair stringer connects to a vertical embed plate anchored to a masonry wall. The embed plate measures three-quarters of an inch by WT by two feet zero inches and is secured with a three-quarter-inch by forty-eight-inch deformed bar anchor and two three-quarter-inch by eight-inch headed stud anchors. The wall top plate is joined to the vertical plate with a complete joint penetration weld. Concrete over a metal floor deck bears on the top of the wall assembly.
CONCRETE OVER METAL FLOOR DECK, SEE PLAN STEEL STRINGER, SEE PLAN MASONRY WALL, SEE PLAN AND SCHEDULE CJP WALL TOP PLATE TO VERTICAL PLATE 3/4"x'WT'x2'-0" EMBED PL WITH 3/4"x48" DBA AND (2) 3/4"x8" HSA 1/2 1/2 3 S513 3" MAX D
Members view this detail in full resolution, download the CAD files (SVG, PDF), and can adapt it in the built-in CAD editor — export DXF, DWG, or PDF.
Start membership