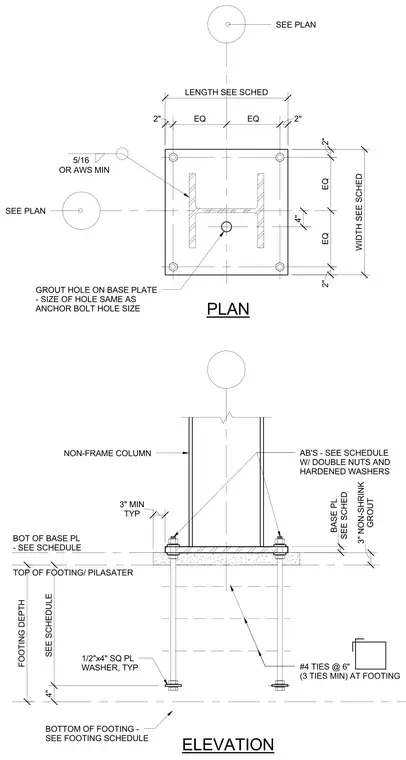
A non-frame structural steel column bears on a base plate anchored to a concrete footing or pilaster with anchor bolts equipped with double nuts, hardened washers, and square plate washers at the embedded ends. A three-inch layer of non-shrink grout is provided beneath the base plate, which features a central four-inch grout hole matching the anchor bolt hole size. The column flange connects to the base plate with a fillet weld sized per AWS minimums or five-sixteenths inch typical. The concrete footing is reinforced with number four ties spaced at six inches on center with a minimum of three ties at the footing.
BOT OF BASE PL - SEE SCHEDULE TOP OF FOOTING/ PILASATER AB'S - SEE SCHEDULE W/ DOUBLE NUTS AND HARDENED WASHERS SEE PLAN SEE PLAN NON-FRAME COLUMN ELEVATION PLAN BOTTOM OF FOOTING - SEE FOOTING SCHEDULE 1/2"x4" SQ PL WASHER, TYP OR AWS MIN 5/16 TYP 3" MIN GROUT 3" NON-SHRINK SEE SCHED BASE PL FOOTING DEPTH 2" EQ EQ 2" WIDTH SEE SCHED 2" EQ EQ 2" LENGTH SEE SCHED 4" GROUT HOLE ON BASE PLATE - SIZE OF HOLE SAME AS ANCHOR BOLT HOLE SIZE 4" SEE SCHEDULE #4 TIES @ 6" (3 TIES MIN) AT FOOTING
Members view this detail in full resolution, download the CAD files (SVG, PDF), and can adapt it in the built-in CAD editor — export DXF, DWG, or PDF.
Start membership