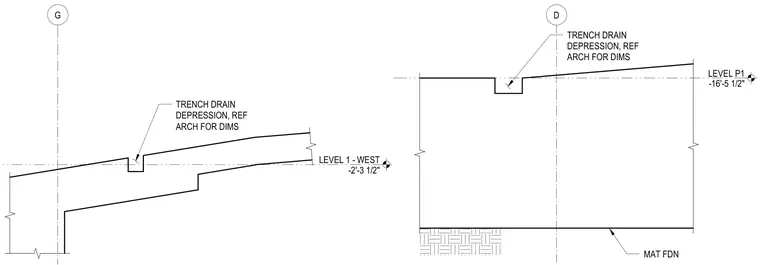
Trench drain depressions are formed into concrete floor slabs and mat foundations at different building levels. A trench drain depression integrates into a sloped concrete slab at Level 1 West, located relative to grid line G at elevation minus two feet three and a half inches. A trench drain depression is formed within a mat foundation at Level P1, located at elevation minus sixteen feet five and a half inches relative to grid line D. Both sections reference architectural drawings for precise dimensional layout of the trench drain locations.
D LEVEL P1 -16'-5 1/2" MAT FDN TRENCH DRAIN DEPRESSION, REF ARCH FOR DIMS G LEVEL 1 - WEST -2'-3 1/2" TRENCH DRAIN DEPRESSION, REF ARCH FOR DIMS
Members view this detail in full resolution, download the CAD files (SVG, PDF), and can adapt it in the built-in CAD editor — export DXF, DWG, or PDF.
Start membership