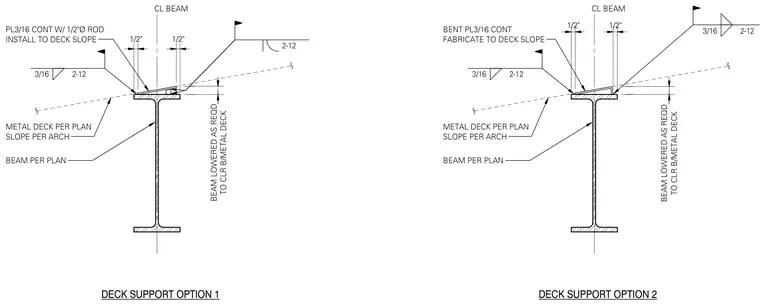
Option 1 features a continuous three-sixteenths-inch plate with a one-half-inch diameter rod installed to match the deck slope, welded with three-sixteenths-inch fillet welds spaced at twelve inches. Option 2 utilizes a continuous bent three-sixteenths-inch plate fabricated to the deck slope and welded to the structural steel beam per plan. Both options accommodate metal decks per plan with slope per architectural requirements, requiring the support beam to be lowered as needed for clearance below the metal deck.
TO CLR B/METAL DECK BEAM LOWERED AS REQD DECK SUPPORT OPTION 1 DECK SUPPORT OPTION 2 CL BEAM CL BEAM BENT PL3/16 CONT FABRICATE TO DECK SLOPE 1/2" 1/2" 3/16 2-12 3/16 2-12 TO CLR B/METAL DECK BEAM LOWERED AS REQD BEAM PER PLAN 1/2" 1/2" PL3/16 CONT W/ 1/2"Ø ROD INSTALL TO DECK SLOPE 2-12 3/16 2-12 METAL DECK PER PLAN SLOPE PER ARCH BEAM PER PLAN METAL DECK PER PLAN SLOPE PER ARCH
Members view this detail in full resolution, download the CAD files (SVG, PDF), and can adapt it in the built-in CAD editor — export DXF, DWG, or PDF.
Start membership