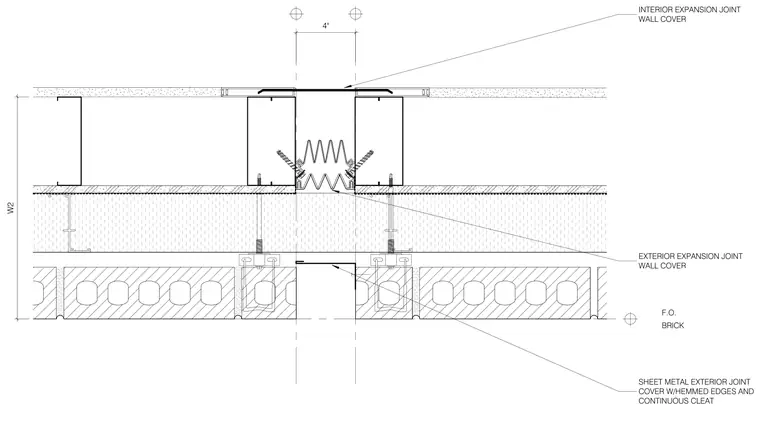
This plan detail shows an expansion joint assembly integrated into a brick veneer wall with an interior finish. The exterior features a sheet metal joint cover with hemmed edges and a continuous cleat bridging a four-inch gap. The interior features a specialized expansion joint wall cover system anchored to the framing. Threaded anchors and continuous framing support the layers across the structural break.
F.O. BRICK W2 INTERIOR EXPANSION JOINT WALL COVER EXTERIOR EXPANSION JOINT WALL COVER SHEET METAL EXTERIOR JOINT COVER W/HEMMED EDGES AND CONTINUOUS CLEAT 4"
Members view this detail in full resolution, download the CAD files (SVG, PDF), and can adapt it in the built-in CAD editor — export DXF, DWG, or PDF.
Start membership