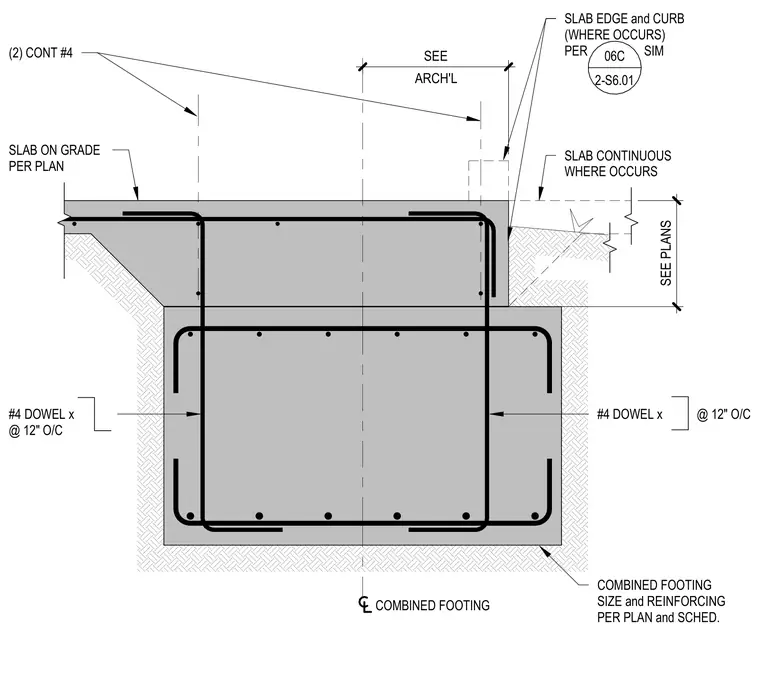
A typical combined footing at a perimeter condition supports a slab on grade. The concrete footing incorporates a continuous reinforcing schedule with two continuous number four bars and number four dowels spaced at twelve inches on center. The adjoining slab edge and curb are constructed per plan with continuous slab placement where applicable. Architectural coordination notes and dimensions reference adjacent conditions.
COMBINED FOOTING SIZE and REINFORCING PER PLAN and SCHED. SLAB EDGE and CURB (WHERE OCCURS) PER SIM (2) CONT #4 COMBINED FOOTING SLAB ON GRADE PER PLAN SLAB CONTINUOUS WHERE OCCURS #4 DOWEL x @ 12" O/C #4 DOWEL x @ 12" O/C 06C 2-S6.01 ARCH'L SEE SEE PLANS
Members view this detail in full resolution, download the CAD files (SVG, PDF), and can adapt it in the built-in CAD editor — export DXF, DWG, or PDF.
Start membership