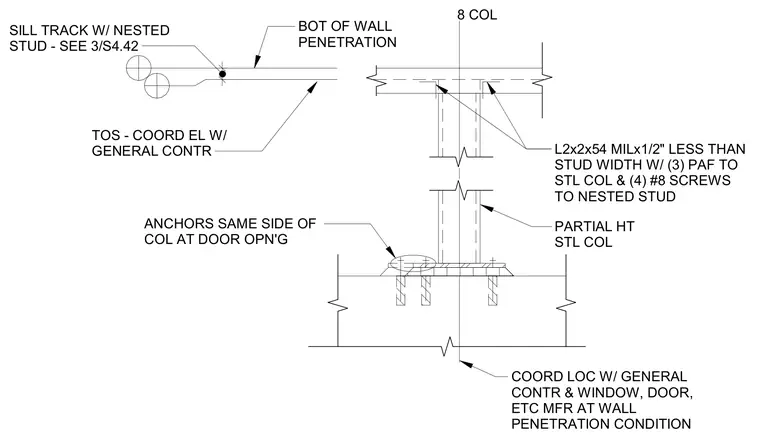
A partial-height steel column connects to a bottom wall penetration condition featuring a sill track with a nested stud. The framing utilizes an L2x2x54 angle sized one-half inch less than the stud width, secured with three powder-actuated fasteners to the steel column and four number 8 screws to the nested stud. Anchors are positioned on the same side of the column at door openings. Elevations and locations require coordination with the general contractor as well as window and door manufacturers.
BOT OF WALL PENETRATION SILL TRACK W/ NESTED STUD - SEE 3/S4.42 8 COL TOS - COORD EL W/ GENERAL CONTR COORD LOC W/ GENERAL CONTR & WINDOW, DOOR, ETC MFR AT WALL PENETRATION CONDITION ANCHORS SAME SIDE OF COL AT DOOR OPN'G L2x2x54 MILx1/2" LESS THAN STUD WIDTH W/ (3) PAF TO STL COL & (4) #8 SCREWS TO NESTED STUD PARTIAL HT STL COL
Members view this detail in full resolution, download the CAD files (SVG, PDF), and can adapt it in the built-in CAD editor — export DXF, DWG, or PDF.
Start membership