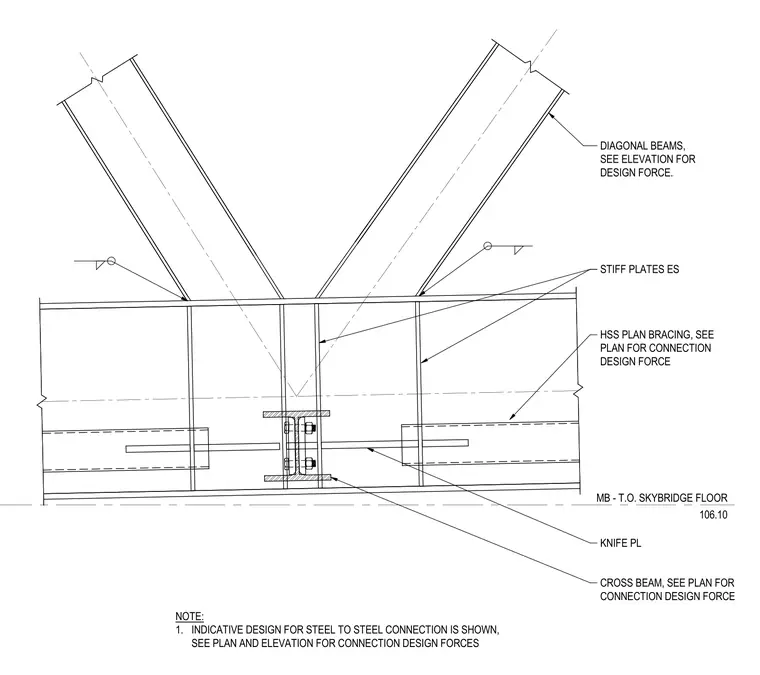
A typical diagonal member connection frames into a cross beam at the skybridge floor level 106.10. Diagonal structural steel beams tie into the top flange of the cross beam, aided by stiffener plates on each side and knife plates connecting hollow structural section plan bracing. The design serves as an indicative layout for steel-to-steel connections, referencing the structural plans and elevations for specific connection design forces.
CROSS BEAM, SEE PLAN FOR CONNECTION DESIGN FORCE DIAGONAL BEAMS, SEE ELEVATION FOR DESIGN FORCE. HSS PLAN BRACING, SEE PLAN FOR CONNECTION DESIGN FORCE KNIFE PL NOTE: 1. INDICATIVE DESIGN FOR STEEL TO STEEL CONNECTION IS SHOWN, SEE PLAN AND ELEVATION FOR CONNECTION DESIGN FORCES MB - T.O. SKYBRIDGE FLOOR 106.10 STIFF PLATES ES
Members view this detail in full resolution, download the CAD files (SVG, PDF), and can adapt it in the built-in CAD editor — export DXF, DWG, or PDF.
Start membership