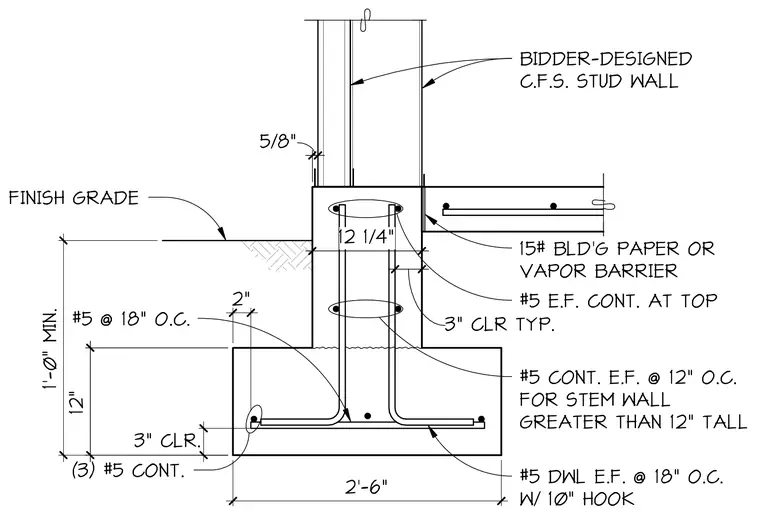
A concrete stem wall and footing assembly supports a cold-formed steel stud wall. The concrete footing measures 2 feet 6 inches wide with a 12-inch depth, reinforced with three continuous number 5 bars and number 5 bars spaced at 18 inches on center. The stem wall includes number 5 dowels each face at 18 inches on center with 10-inch hooks, continuous number 5 bars each face at 12 inches on center for stem walls greater than 12 inches tall, and continuous number 5 bars at the top. A 15-pound building paper or vapor barrier separates the assembly from adjacent construction, maintaining a typical 3-inch concrete clearance. The bidder-designed cold-formed steel stud wall bears on the stem wall above finish grade.
2'-6" 12" 1'-0" MIN. 15# BLD'G PAPER OR VAPOR BARRIER #5 E.F. CONT. AT TOP #5 DWL E.F. @ 18" O.C. W/ 10" HOOK #5 CONT. E.F. @ 12" O.C. FOR STEM WALL GREATER THAN 12" TALL FINISH GRADE (3) #5 CONT. 3" CLR. 2" BIDDER-DESIGNED C.F.S. STUD WALL 5/8" 3" CLR TYP. #5 @ 18" O.C. 12 1/4"
Members view this detail in full resolution, download the CAD files (SVG, PDF), and can adapt it in the built-in CAD editor — export DXF, DWG, or PDF.
Start membership